

BEDS3
BATHS1 full 1 partial
SQUARE FEET1,822
MLS#12695348
STATUSNew
PROPERTY TYPEResidential - Single Family
SUBDIVISIONHigh Hill Farms
SCHOOLDistrict 300
Property Description
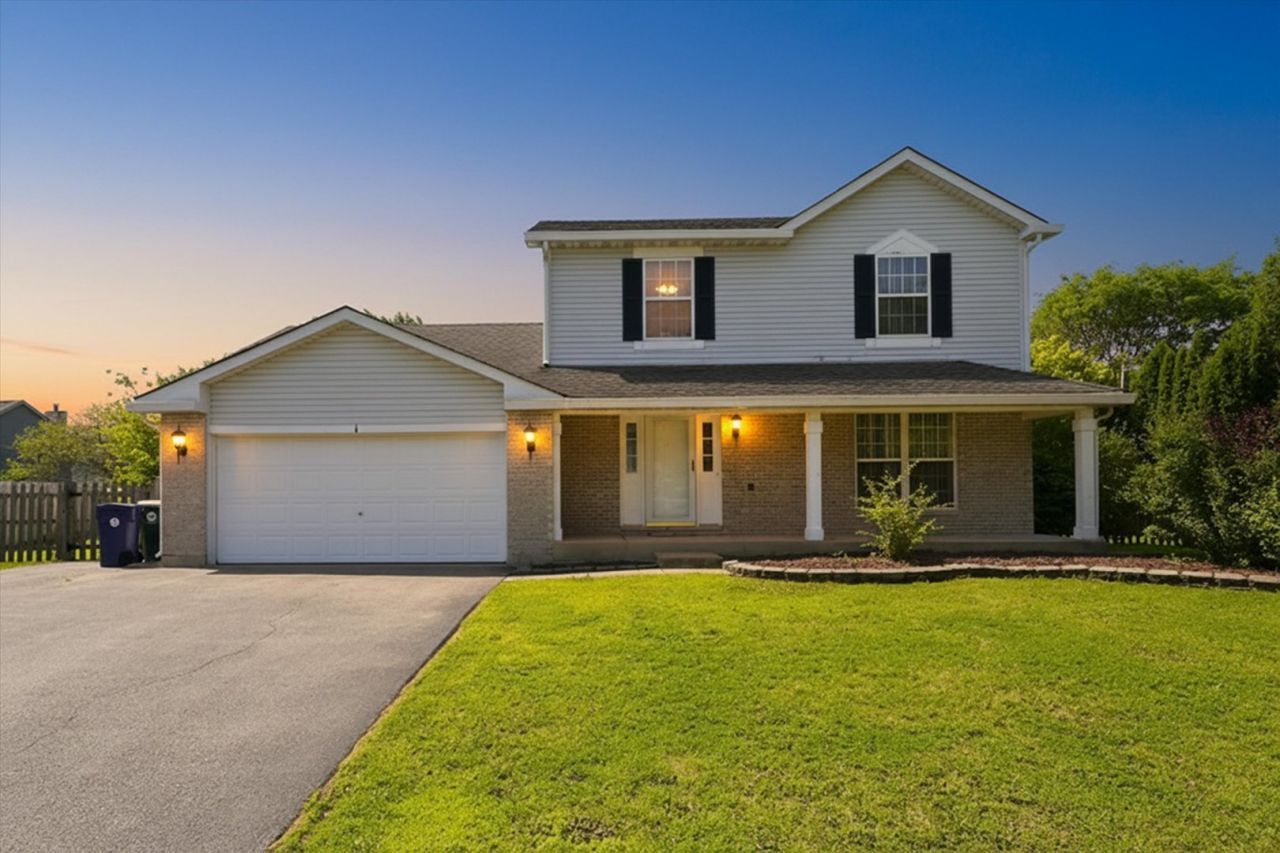
Welcome home to this move-in ready gem located in the highly desirable High Hill Farm subdivision! This well-maintained 3 bedroom, 1 1/2 bath home offers a bright and inviting open floor plan, perfect for both everyday living and entertaining. Laundry on 2nd floor for convenience. Freshly painted throughout, the home is ready for its new owners to move right in. The spacious unfinished basement is already plumbed for an additional bathroom, offering endless possibilities to create extra living space, a recreation room, home gym, or additional bedroom. Situated on a huge corner lot at the end of a quiet cul-de-sac, you'll enjoy added privacy along with a fully fenced backyard: ideal for pets, play, or outdoor gatherings. A 2 car attached garage provides plenty of storage and convenience. This home has been beautifully maintained. Don't miss this fantastic opportunity to own a wonderful home in a great neighborhood at an incredible value. Priced to sell, schedule your showing today!
Property Features
Property Type: Residential - Single Family
Basement: Yes
Basement: Unfinished, Partial
Cooling: Central Air
Garage: 2
Heating: Forced Air
Lot Size: 164 X 142
Taxes: $8,839
Year Built: 1997
Feature Descriptions
Additional rooms: No additional rooms
Appliances: Range, Microwave, Dishwasher, Refrigerator, Washer, Dryer
Association Includes: None
Exterior: Aluminum Siding
Lot Dimensions: 164 X 142
Parcel#: 1932251016
Parking: Yes, Garage Owned, Attached, Garage
Sewer: None
Total Rooms: 7
Township: Algonquin
Water: Public
Room Sizes
Bedroom 2: 13X10
Bedroom 3: 11X10
Dining Room: 10X12
Family Room: 19X13
Kitchen: 10X12
Laundry: 7X9
Living Room: 17X12
Primary Bedroom: 15X13
Local Schools
School District: District 300
Listed By / Shown By
Listed By
Agency Name: RE/MAX 10
Agency Phone: 708-429-4300
Shown By
Agent Name: Jackie Tabor
Agent Phone: (815) 520-6134
Agency Title: Gambino Realtors

Estimate Your Payment
Estimated Payment
$ 2,839.36 per month $1,975.91 Principal & Interest $736.58 Property Tax $126.88 Homeowner's InsuranceChange Payment Information

Jackie Tabor
Office: (815) 282-2222 ext. 1419
Cell: (815) 520-6134
Fax: (815) 282-2268
Direct: (815) 637-0176
Email Me


Member Participants (and their affiliated licensees, if applicable) shall indicate on their websites that IDX information is provided exclusively for consumers’ personal non-commercial use, that it may not be used for any purpose other than to identify prospective properties consumers may be interested in purchasing, that the data is deemed reliable but is not guaranteed by MLS GRID, and that the use of the MLS GRID Data may be subject to an end user license agreement prescribed by the Member Participant’s applicable MLS if any and as amended from time to time. MLS GRID may, at its discretion, require use of other disclaimers as necessary to protect Member Participant, and/or their MLS from liability.
Based on information submitted to the MLS GRID. All data is obtained from various sources and may not have been verified by broker or MLS GRID. Supplied Open House Information is subject to change without notice. All information should be independently reviewed and verified for accuracy. Properties may or may not be listed by the office/agent presenting the information.
Privacy Policy / DMCA Notice / ADA Accessibility


This site is hosted, designed and copyright
© 1994 - 2026 by
Delta Media Group, Inc. -- Patent Pending --
1 Regal Court | MLS# 12695348
This single family home located at 1 Regal Court , Algonquin, IL 60102 is currently listed for sale with an asking price of $435,000. This property was built in 1997 and has 3 bedrooms and 1 full and 1 partial baths with 1822 sq. ft. Regal Court is located in the High Hill Farms subdivision within the District 300 school district. Search High Hill Farms real estate on jtabor.gogambino.com today.