

BEDS2
BATHS2 full
SQUARE FEET2,280
MLS#12698229
STATUSNew
PROPERTY TYPEResidential - Condominium
SUBDIVISIONPrairie Park at Wheeling
SCHOOLDistrict 214
Property Description
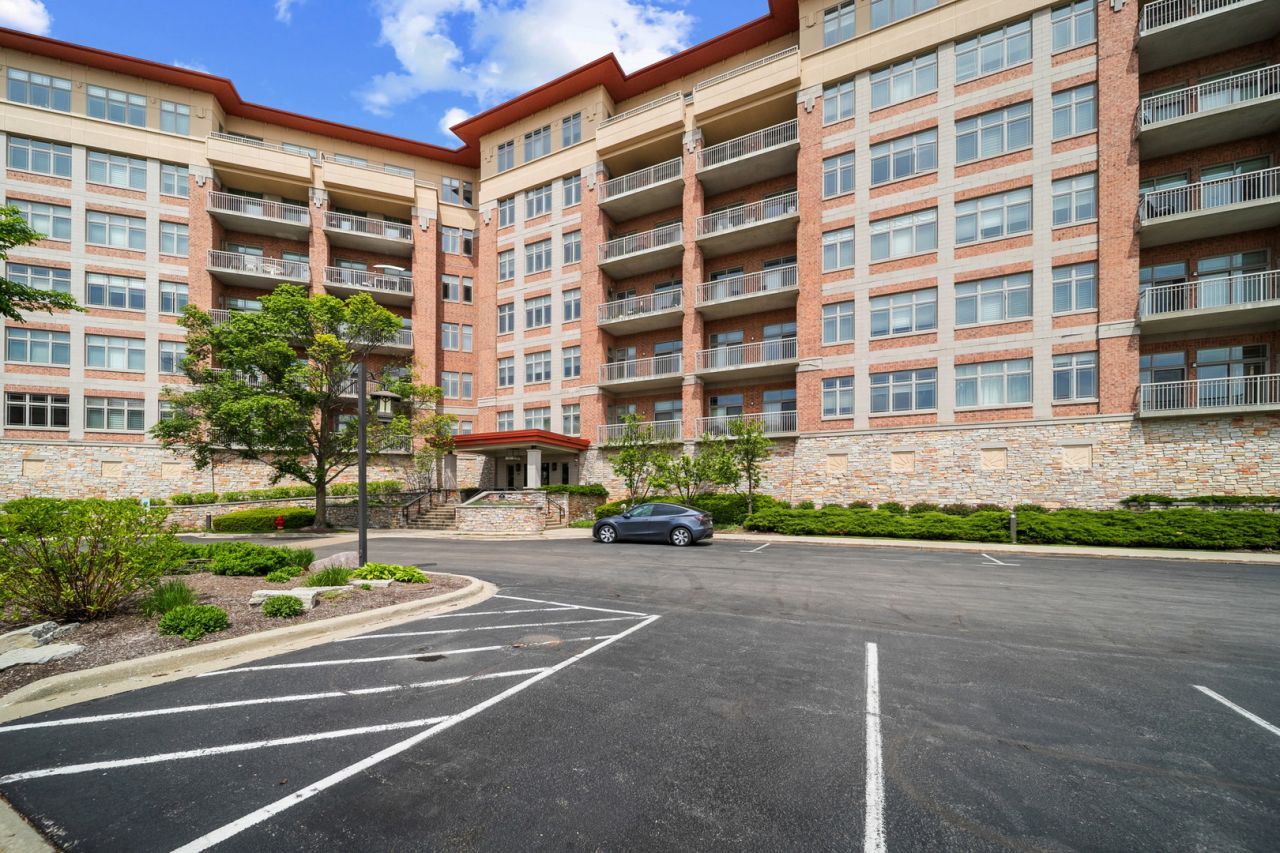
Spectacular top-floor corner penthouse featuring the largest floor plan in the community and breathtaking panoramic views. Originally designed as a 3-bedroom residence, this exceptional home was reconfigured to create an expansive open-concept living and entertaining space. Offering 2 bedrooms, 2 full baths, and 2 deeded parking spaces, this beautifully maintained home showcases newly installed wood flooring, fresh paint with soaring tray ceilings, and abundant natural light throughout. The luxurious primary suite features balcony access, stunning views, two walk-in closets, and a spa-inspired bath with double vanities, a separate shower, and a soaking tub. The spacious living room with a fireplace opens to a private balcony, creating the perfect setting to relax and enjoy the scenery. Resort-style amenities include an indoor pool, whirlpool spa, and fitness center. Ideally located near shopping, dining, and major highways. Assessment includes heat, water, and gas. Disability Access is available - 32-inch-wide doors, wide hallways, ramp and wheelchair accessible. Meticulously maintained by the original owner and priced for immediate interest. A rare opportunity to own one of the premier residences in the community. ($3000 for appliances credit at the closing)
Property Features
Property Type: Residential - Condominium
Basement: None
Cooling: Central Air
Fireplaces: 1
Garage: 2
Heating: Natural Gas, Radiant, Indv Controls, Radiant Floor
Lot Size: INTEGRAL
Roof Type: Metal
Stories: 7.0
Taxes: $13,063
Year Built: 2008
Amenities
Vaulted Ceiling(s)
Elevator
1st Floor Bedroom
Storage
Flexicore
Walk-In Closet(s)
High Ceilings
Granite Counters
Health Facilities
Pantry
Feature Descriptions
Additional rooms: Balcony/Porch/Lanai, Foyer, Utility Room-1st Floor
Additional Structures: Club House, Garage(s), Storage
Appliances: Range, Microwave, Dishwasher, Refrigerator, Washer, Dryer, Disposal
Association Amenities: Elevator in Residence, Storage
Association Includes: Heat, Water, Gas, Parking, Insurance, Clubhouse, Exercise Facilities, Pool, Exterior Maintenance, Lawn Care, Scavenger, Snow Removal
Bath Features: Separate Shower, Double Sink
Dining Room: Combined w/ LivRm
Exterior: Brick, Limestone
Fireplace: Gas Log, Gas Starter
Fireplace Location(s): Living Room
HOA Fee: 876/ Monthly
Laundry: Main Level, Washer Hookup, Gas Dryer Hookup, In Unit
Lot: Common Grounds
Lot Dimensions: INTEGRAL
Other Equipment: TV-Cable, Fire Sprinklers, CO Detectors
Parcel#: 03021000831439
Parking: Concrete, Heated Driveway, Garage Door Opener, Heated Garage, Garage, Yes, Garage Owned, Attached
Pet Allowed: Cats OK, Dogs OK, Number Limit, Size Limit
Sewer: Public Sewer
Total Rooms: 5
Township: Wheeling
Water: Lake Michigan
Room Sizes
Balcony/Porch/Lanai: 37X6
Foyer: 7X5
Utility Room-1st Floor: 10X6
Bedroom 2: 13X12
Dining Room: 20X9
Kitchen: 15X10
Laundry: 9X6
Living Room: 20X20
Primary Bedroom: 19X16
Local Schools
High School: Wheeling High School
Middle School: Jack London Middle School
Elementary School: Eugene Field Elementary School
School District: District 214
Listed By / Shown By
Listed By
Agency Name: Mega USA Properties, Inc.
Agency Phone: 847-947-2478
Shown By
Agent Name: Jackie Tabor
Agent Phone: (815) 520-6134
Agency Title: Gambino Realtors

Estimate Your Payment
Estimated Payment
$ 4,225.84 per month $2,947.96 Principal & Interest $1,088.58 Property Tax $189.29 Homeowner's InsuranceChange Payment Information

Jackie Tabor
Office: (815) 282-2222 ext. 1419
Cell: (815) 520-6134
Fax: (815) 282-2268
Direct: (815) 637-0176
Email Me


Member Participants (and their affiliated licensees, if applicable) shall indicate on their websites that IDX information is provided exclusively for consumers’ personal non-commercial use, that it may not be used for any purpose other than to identify prospective properties consumers may be interested in purchasing, that the data is deemed reliable but is not guaranteed by MLS GRID, and that the use of the MLS GRID Data may be subject to an end user license agreement prescribed by the Member Participant’s applicable MLS if any and as amended from time to time. MLS GRID may, at its discretion, require use of other disclaimers as necessary to protect Member Participant, and/or their MLS from liability.
Based on information submitted to the MLS GRID. All data is obtained from various sources and may not have been verified by broker or MLS GRID. Supplied Open House Information is subject to change without notice. All information should be independently reviewed and verified for accuracy. Properties may or may not be listed by the office/agent presenting the information.
Privacy Policy / DMCA Notice / ADA Accessibility


This site is hosted, designed and copyright
© 1994 - 2026 by
Delta Media Group, Inc. -- Patent Pending --
100 Prairie Park Drive , Unit 709 | MLS# 12698229
This condo located at 100 Prairie Park Drive , Unit 709, Wheeling, IL 60090 is currently listed for sale with an asking price of $649,000. This property was built in 2008 and has 2 bedrooms and 2 full baths with 2280 sq. ft. Prairie Park Drive , Unit 709 is located in the Prairie Park at Wheeling subdivision within the District 214 school district. Search Prairie Park At Wheeling real estate on jtabor.gogambino.com today.