

BEDS3
BATHS2 full 1 partial
MLS#12696824
STATUSNew
PROPERTY TYPEResidential - Townhouse
SUBDIVISIONMeadowlake
SCHOOLDistrict 203
Property Description
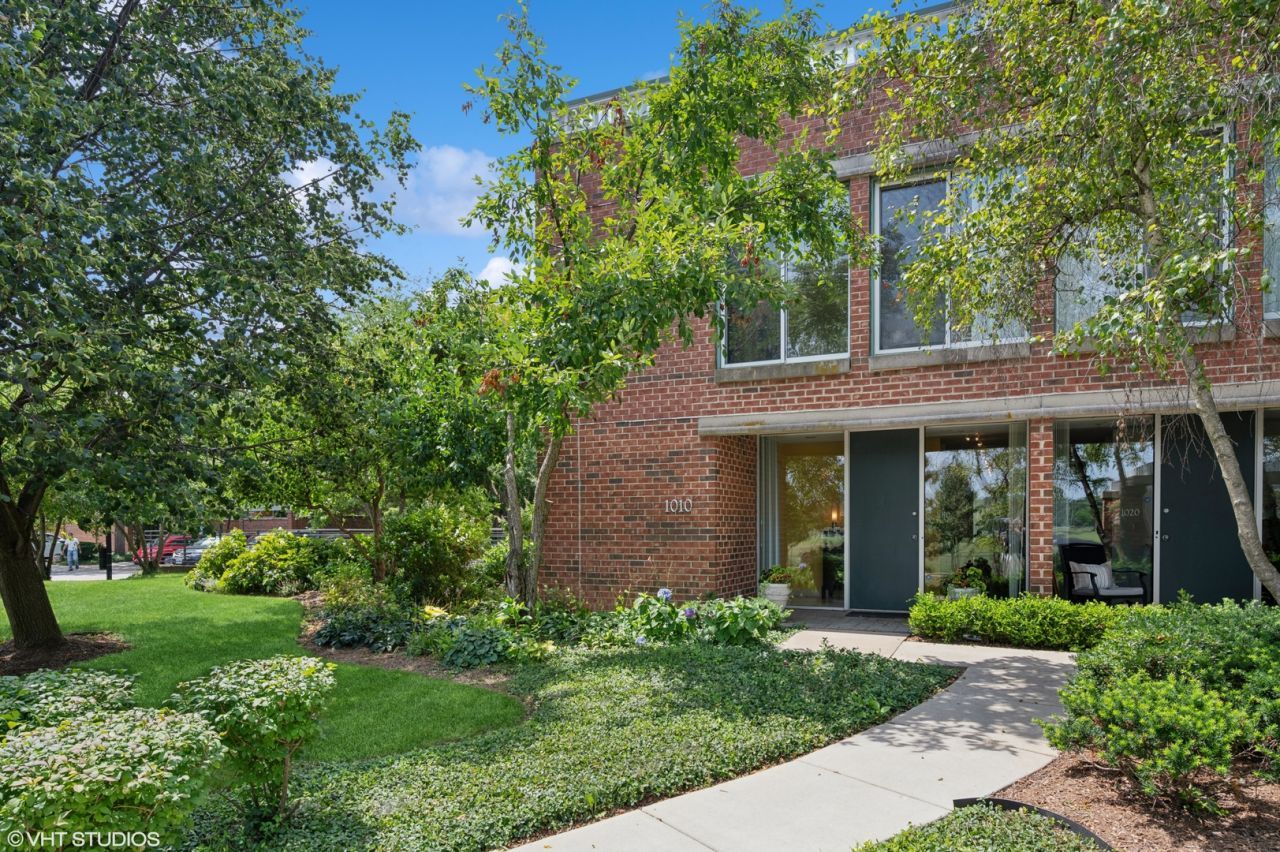
Move right into this impeccably updated and professionally decorated three-bedroom, two-and-a-half-bath residence offering sophisticated design and effortless living. The first floor showcases rich hardwood flooring and a stunning custom kitchen by DiGiulio Kitchen Design, thoughtfully designed for both everyday living and entertaining. Blonde wood cabinetry is beautifully paired with DiGiulio's signature white cabinetry, granite countertops, and top-of-the-line stainless steel appliances, including a Wolf double oven, five-burner cooktop, Bosch dishwasher, and Sub-Zero refrigerator. The kitchen opens seamlessly to a sun-drenched living room with a gas fireplace, creating a warm and inviting gathering space. As a highly sought-after corner unit, this home is filled with exceptional natural light, enhanced by expansive privacy windows throughout the dining room, kitchen, and living room. Sliding glass doors lead to an expansive west-facing L-shaped patio overlooking a tranquil pond with fountains and swans. Partially enclosed by brick walls and surrounded by mature landscaping, this private outdoor retreat serves as a true extension of the home. With the doors open, the soothing sound of the fountains in the pond and the beautiful swans swimming creates a utopic indoor-outdoor living experience. A separate dining room offers the perfect setting for formal entertaining. Upstairs, the second floor features three generously sized bedrooms, including a luxurious primary suite overlooking the pond and fountains with west facing sunsets. The suite includes custom California Closets and a beautifully appointed bath with double vanities, granite countertops, a walk-in shower, and the added convenience of an in-suite stacked washer and dryer. The front bedroom also features California Closets, a custom wall of built-in shelving and storage, and acoustic paneling, making it ideal as a bedroom, office, or creative space. The finished lower level provides flexible space for a home office, fitness area, or recreation room, and offers direct access to the garage and convenient covered parking with many built-in shelves for storage. This exceptional home combines luxury finishes, abundant natural light, and picturesque pond views in one of the community's most desirable Meadowlake corner locations.
Property Features
Property Type: Residential - Townhouse
Basement: Finished, Partial
Basement: Yes
Cooling: Central Air
Fireplaces: 1
Garage: 2
Heating: Natural Gas, Electric
Lot Size: COMMON
Roof Type: Asphalt
Stories: 2.0
Taxes: $10,601
Year Built: 1995
Amenities
Walk-In Closet(s)
Bookcases
Separate Dining Room
Feature Descriptions
Additional rooms: No additional rooms
Appliances: Range, Dishwasher, High End Refrigerator, Disposal, Range Hood
Association Amenities: Exercise Room, Party Room, Indoor Pool
Association Includes: Parking, Exterior Maintenance, Lawn Care, Snow Removal
Bath Features: Double Sink
Dining Room: Separate
Exterior: Brick
Fireplace: Gas Log
Fireplace Location(s): Living Room
HOA Fee: 1153/ Not Applicable
Laundry: Upper Level, In Unit
Lot: Common Grounds
Lot Dimensions: COMMON
Master Association Fee: 1153
Parcel#: 05301000451042
Parking: Asphalt, Shared Driveway, Garage Door Opener, Heated Garage, Yes, Attached, Garage
Pet Allowed: Cats OK
Sewer: Public Sewer
Total Rooms: 6
Township: Northfield
Water: Lake Michigan
Room Sizes
Bedroom 2: 20X10
Bedroom 3: 20X10
Dining Room: 15X20
Kitchen: 10X20
Living Room: 15X20
Primary Bedroom: 20X10
Local Schools
High School: New Trier Twp H.S. Northfield/Wi
School District: District 203
Listed By / Shown By
Listed By
Agency Name: @properties Christie's International Real Estate
Agency Phone: 847-881-0200
Shown By
Agent Name: Jackie Tabor
Agent Phone: (815) 520-6134
Agency Title: Gambino Realtors

Estimate Your Payment
Estimated Payment
$ 5,113.15 per month $3,974.52 Principal & Interest $883.42 Property Tax $255.21 Homeowner's InsuranceChange Payment Information

Jackie Tabor
Office: (815) 282-2222 ext. 1419
Cell: (815) 520-6134
Fax: (815) 282-2268
Direct: (815) 637-0176
Email Me


Member Participants (and their affiliated licensees, if applicable) shall indicate on their websites that IDX information is provided exclusively for consumers’ personal non-commercial use, that it may not be used for any purpose other than to identify prospective properties consumers may be interested in purchasing, that the data is deemed reliable but is not guaranteed by MLS GRID, and that the use of the MLS GRID Data may be subject to an end user license agreement prescribed by the Member Participant’s applicable MLS if any and as amended from time to time. MLS GRID may, at its discretion, require use of other disclaimers as necessary to protect Member Participant, and/or their MLS from liability.
Based on information submitted to the MLS GRID. All data is obtained from various sources and may not have been verified by broker or MLS GRID. Supplied Open House Information is subject to change without notice. All information should be independently reviewed and verified for accuracy. Properties may or may not be listed by the office/agent presenting the information.
Privacy Policy / DMCA Notice / ADA Accessibility


This site is hosted, designed and copyright
© 1994 - 2026 by
Delta Media Group, Inc. -- Patent Pending --
1010 Arbor Lane | MLS# 12696824
This townhouse located at 1010 Arbor Lane , Northfield, IL 60093 is currently listed for sale with an asking price of $875,000. This property was built in 1995 and has 3 bedrooms and 2 full and 1 partial baths. Arbor Lane is located in the Meadowlake subdivision within the District 203 school district. Search Meadowlake real estate on jtabor.gogambino.com today.