

BEDS4
BATHS3 full
SQUARE FEET2,700
MLS#12692202
STATUSNew
PROPERTY TYPEResidential - Single Family
SCHOOLDistrict 231
Property Description
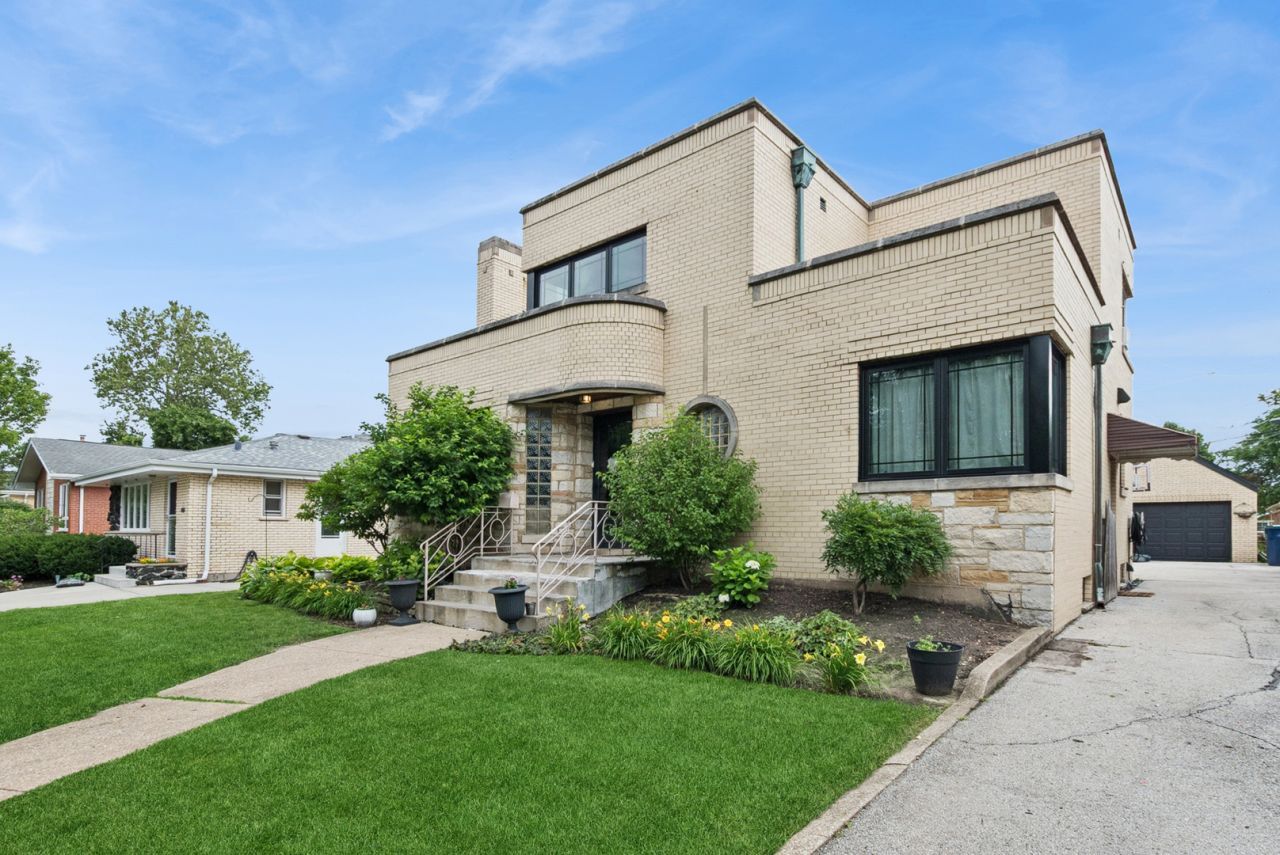
WELCOME TO 10155 S. CLIFTON PARK AVENUE, WHERE TIMELESS CHARACTER, MODERN LUXURY, AND AN UNBEATABLE LOCATION COME TOGETHER ON ONE OF EVERGREEN PARK'S MOST DESIRABLE TREE-LINED STREETS. THIS BEAUTIFULLY UPDATED, MOVE-IN READY 4-BEDROOM, 3-BATHROOM ICONIC HOME OFFERS THE PERFECT COMBINATION OF ORIGINAL CHARM, THOUGHTFUL UPDATES, AND THE SPACIOUS LIFESTYLE TODAY'S BUYERS ARE SEARCHING FOR... PLUS YOUR OWN PRIVATE ROOFTOP TERRACE! STEP INSIDE TO DISCOVER GLEAMING HARDWOOD FLOORS, ABUNDANT NATURAL LIGHT, AND MULTIPLE LIVING SPACES DESIGNED FOR BOTH EVERYDAY LIVING AND EFFORTLESS ENTERTAINING. THE STUNNING UPDATED KITCHEN SERVES AS THE HEART OF THE HOME, FEATURING QUARTZ COUNTERTOPS, CUSTOM CABINETRY, A PROFESSIONAL-GRADE BLUESTAR RANGE DELIVERING RESTAURANT-LEVEL PERFORMANCE AND GENEROUS PREP SPACE PERFECT FOR HOSTING FAMILY AND FRIENDS. NEW ANDERSON WINDOWS THROUGHOUT PROVIDE EXCEPTIONAL ENERGY EFFICIENCY WHILE FLOODING THE HOME WITH SUNLIGHT. ONE OF THE HOME'S MOST DISTINCTIVE FEATURES IS ITS UNIQUE CIRCULAR FORMAL DINING SPACE, BEAUTIFULLY DESIGNED TO CREATE AN ELEGANT SETTING FOR HOLIDAY GATHERINGS AND DINNER PARTIES. ORIGINAL BUILT-IN CABINETRY, A BUFFET BAR, AND ABUNDANT CUSTOM STORAGE ADD BOTH CHARACTER AND FUNCTIONALITY WHILE SHOWCASING THE HOME'S TIMELESS CRAFTSMANSHIP... MAKING EVERYDAY LIVING AND ENTERTAINING A BREEZE. THE VERSATILE FLOOR PLAN FEATURES TWO INVITING FIREPLACES, A ONE OF A KIND CIRCULAR FORMAL DINING ROOM WITH BEAUTIFUL ORIGINAL BUILT-IN CABINETRY, ENDLESS UPDATES AND MORE. UPSTAIRS ARE TWO SPACIOUS BEDROOMS WITH AMPLE CLOSET SPACE, FULL BATHROOM AND PRIVATE ACCESS TO. YOUR ROOF TOP DECK. THE FULLY FINISHED BASEMENT ADDS AN ENTIRE SECOND LEVEL OF LIVING SPACE, COMPLETE WITH A SPACIOUS RECREATION ROOM, FULL BATHROOM, HOME GYM WITH SOUND PROOF WALLS, AND EXCEPTIONAL STORAGE TO FIT TODAY'S MODERN LIFESTYLE. STEP OUTSIDE TO YOUR OWN PRIVATE BACKYARD RETREAT. THE EXPANSIVE DECK WITH POOL, PATIO, AND OVERSIZED 2.5-CAR DETACHED GARAGE CREATE THE PERFECT SETTING FOR SUMMER BARBECUES, ENTERTAINING, OR SIMPLY RELAXING AT HOME. ONE OF THE HOME'S MOST REMARKABLE FEATURES IS THE ROOFTOP DECK, OFFERING FRONT-ROW VIEWS OF EVERGREEN PARK'S ICONIC FOURTH OF JULY FIREWORKS-AN ANNUAL TRADITION THAT FEW HOMES CAN OFFER. LOCATED IN THE HEART OF EVERGREEN PARK, YOU'LL ENJOY EASY ACCESS TO PARKS, SHOPPING, RESTAURANTS, LOCAL EVENTS, AND METRA SERVICE FOR A CONVENIENT COMMUTE TO DOWNTOWN CHICAGO. SURROUNDED BY BEAUTIFUL HOMES, TOP-RATED SCHOOLS, AND A TRUE SENSE OF COMMUNITY, THIS LOCATION OFFERS THE PERFECT BALANCE OF SUBURBAN CHARM AND CITY CONVENIENCE. THIS IS MORE THAN A HOME..IT'S A LIFESTYLE.
Property Features
Property Type: Residential - Single Family
Basement: Yes
Basement: Finished, Full
Cooling: None
Fireplaces: 2
Garage: 2
Heating: Natural Gas, Radiant
Home Style: Contemporary
Lot Size: 0.17 Acres
Taxes: $9,533
Year Built: 1952
Feature Descriptions
Additional rooms: No additional rooms
Appliances: Range, Dishwasher, Refrigerator, Washer, Dryer
Association Includes: None
Dining Room: Separate
Exterior: Brick
Fireplace Location(s): Family Room, Living Room
Lot Dimensions: 55X133
Parcel#: 24114280260000
Parking: Garage Door Opener, Yes, Garage Owned, Detached, Garage
Sewer: Public Sewer
Total Rooms: 8
Township: Worth
Water: Lake Michigan
Room Sizes
Bedroom 2: 9X11
Bedroom 3: 12X14
Bedroom 4: 13X15
Dining Room: 17X14
Family Room: 23X23
Kitchen: 25X9
Laundry: 8X11
Living Room: 14X20
Primary Bedroom: 10X13
Local Schools
School District: District 231
Listed By / Shown By
Listed By
Agency Name: Baird & Warner
Agency Phone: 708-460-1400
Shown By
Agent Name: Jackie Tabor
Agent Phone: (815) 520-6134
Agency Title: Gambino Realtors

Estimate Your Payment
Estimated Payment
$ 3,689.97 per month $2,720.84 Principal & Interest $794.42 Property Tax $174.71 Homeowner's InsuranceChange Payment Information

Jackie Tabor
Office: (815) 282-2222 ext. 1419
Cell: (815) 520-6134
Fax: (815) 282-2268
Direct: (815) 637-0176
Email Me


Member Participants (and their affiliated licensees, if applicable) shall indicate on their websites that IDX information is provided exclusively for consumers’ personal non-commercial use, that it may not be used for any purpose other than to identify prospective properties consumers may be interested in purchasing, that the data is deemed reliable but is not guaranteed by MLS GRID, and that the use of the MLS GRID Data may be subject to an end user license agreement prescribed by the Member Participant’s applicable MLS if any and as amended from time to time. MLS GRID may, at its discretion, require use of other disclaimers as necessary to protect Member Participant, and/or their MLS from liability.
Based on information submitted to the MLS GRID. All data is obtained from various sources and may not have been verified by broker or MLS GRID. Supplied Open House Information is subject to change without notice. All information should be independently reviewed and verified for accuracy. Properties may or may not be listed by the office/agent presenting the information.
Privacy Policy / DMCA Notice / ADA Accessibility


This site is hosted, designed and copyright
© 1994 - 2026 by
Delta Media Group, Inc. -- Patent Pending --
10155 S Clifton Park Avenue | MLS# 12692202
This single family home located at 10155 S Clifton Park Avenue , Evergreen Park, IL 60805 is currently listed for sale with an asking price of $599,000. This property was built in 1952 and has 4 bedrooms and 3 full baths with 2700 sq. ft. S Clifton Park Avenue is located within the District 231 school district. Search Evergreen Park real estate on jtabor.gogambino.com today.