

BEDS3
BATHS2 full
SQUARE FEET1,109
MLS#929150
STATUSActive
PROPERTY TYPEResidential - Single Family
SUBDIVISIONFleming Court
Property Description
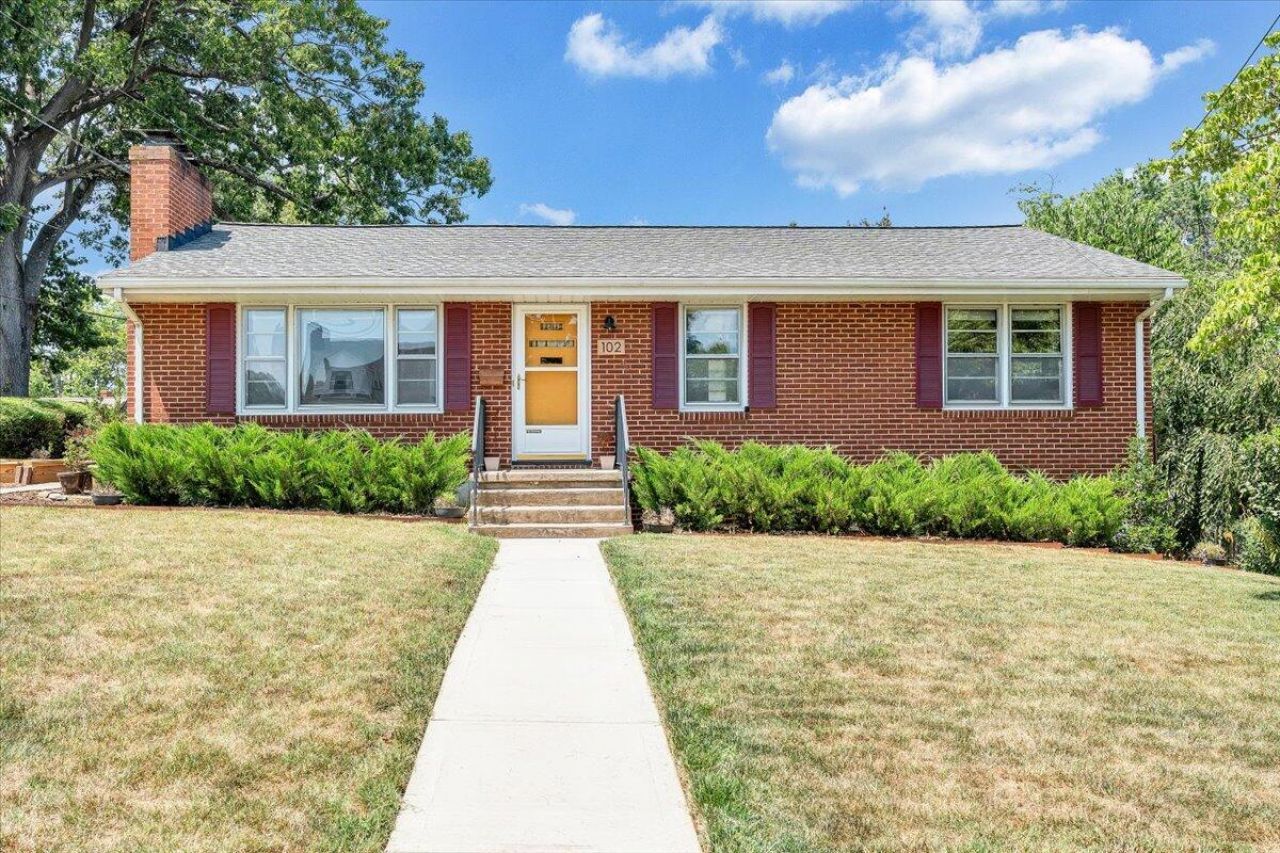
Wow! You are going to love this one! Beautifully landscaped corner lot. Check out all the upgrades! New front walk. Kitchen w/new flooring, countertops, appliances (cooktop, wall oven, dishwasher and refrigerator w/ice maker). First floor bath updated with Bath Fitter tub/shower, new toilet, sink and flooring. New ceiling fans throughout, new HVAC, controlled by app. (electric heat pump, old oil tank removed). Rheem water heater can be app controlled. Owner also added a beautiful deck where you can enjoy your large landscaped backyard. The home has two fireplaces with gas logs and piped for fuel. (owner never used and they pass as is). Leaf filters were added to the gutters, there are new hand rails outside. The stainless fridge in the basement and separate freezer are yours.
Property Features
Property Type: Residential - Single Family
Basement: Yes
Cooling: Heat Pump Electric
Fireplaces: 2
Garage: 3
Heating: Heat Pump Electric
Home Style: Ranch
Lot Size: 0.20 Acres
Stories: 1.0
Taxes: $2,748
Year Built: 1961
Amenities
Breakfast Area
Ceiling Fan(s)
Storage
Deck
Paved Driveway
Feature Descriptions
Appliances: Cook Top, Dishwasher, Disposer, Freezer, Range Hood, Refrigerator, Wall Oven
Area Amenities: Public Transport, Restaurant
Days on Site: 3
Exterior: Brick
Exterior Door(s): Wood
Fireplace Location: Basement, Living Room
Floor: Luxury Vinyl Plank, Vinyl, Wood
Lot Dimensions: 0.20 acre(s)
Parking: Primary Covered: Garage Detached, Uncovered: Off Street Parking
Porch: Side Porch
Sewer: Public Sewer
Water: Public
Window: Screen, Storm
Local Schools
High School: William Fleming
Middle School: James Breckinridge
Elementary School: Monterey
Listed By / Shown By
Listed By
Agency Name: MKB, REALTORS(r)
Shown By
Agent Name: Jackie Tabor
Agent Phone: (815) 520-6134
Agency Title: Gambino Realtors

Estimate Your Payment
Estimated Payment
$ 1,437.01 per month $1,135.12 Principal & Interest $229.00 Property Tax $72.89 Homeowner's InsuranceChange Payment Information

Jackie Tabor
Office: (815) 282-2222 ext. 1419
Cell: (815) 520-6134
Fax: (815) 282-2268
Direct: (815) 637-0176
Email Me

Privacy Policy / DMCA Notice / ADA Accessibility


This site is hosted, designed and copyright
© 1994 - 2026 by
Delta Media Group, Inc. -- Patent Pending --
102 Fleming Ave Ne | MLS# 929150
This single family home located at 102 Fleming Ave Ne, Roanoke, VA 24012 is currently listed for sale with an asking price of $249,900. This property was built in 1961 and has 3 bedrooms and 2 full baths with 1109 sq. ft. Fleming Ave Ne is located in the Fleming Court subdivision. Search Fleming Court real estate on jtabor.gogambino.com today.