

BEDS3
BATHS2 full 1 partial
SQUARE FEET1,764
MLS#12697123
STATUSNew
PROPERTY TYPEResidential - Townhouse
SUBDIVISIONPark Pointe
SCHOOLDistrict 46
Property Description
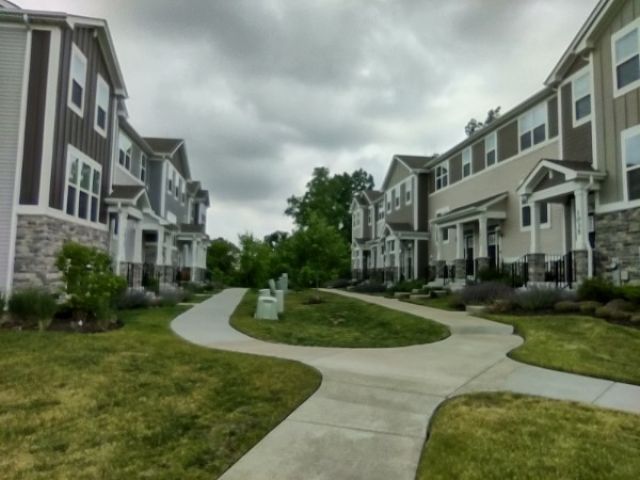
Beautiful 3 bedroom, 2 1/2 bathroom Amherst Model! This three-story townhome is designed for comfort, with a lower level providing a versatile finished space. The first floor showcases an open floorplan among the family room, kitchen and dining room that opens out to a deck. Three upstairs bedrooms including the spacious owner's suite provide private retreats. Park Pointe is Lennar's townhome community in South Elgin and proudly offers traditional and urban style townhomes conveniently located close to several major corridors such as Route 25, Route 59, Route 20, Route 31, and Stearns Road. Park Pointe, like its name, boasts an ample supply of open country within walking distance. Approximately a quarter of a mile southeast of the community is Koehler Fields, consisting of eight ball fields for softball, baseball, football, soccer, lacrosse, stands and a large parking lot. Running along the west of the community is the Illinois Prairie Path, which is an extensive recreational path system that was constructed on old rail lines is one of the largest in the country. Residents have easy access to shopping, dining, recreational, and entertainment options. Reimagine your life, find your dream home today! The townhomes will include top-of-the-line features. The fully appointed kitchens include; quartz countertops, spacious single-bowl under mount sinks, Aristokraft cabinets and stainless steel GE appliances, island & pantry. The homes will also feature; LED surface mounted lighting, modern two panel interior doors and colonist trim, Decorative rails, vinyl plank flooring in the kitchen, foyer, bathrooms and laundry room, a garage door opener, 30 year architectural shingles and so much more, all of which are included with your new home at no extra cost. Plus, the homes at Park Pointe are among the world's first homes to receive the internationally-recognized Wi-Fi CERTIFIED designation and will be built with superior Smart Home Automation technology. Your home's automation will include; remote access to the thermostat, a wireless touch entry, a video doorbell built right into your home.
Property Features
Property Type: Residential - Townhouse
Basement: None
Cooling: Central Air
Garage: 2
Heating: Natural Gas, Forced Air
Lot Size: 30 X 60
Roof Type: Asphalt
Stories: 3.0
Taxes: $7,817
Year Built: 2023
Amenities
Open Floorplan
Feature Descriptions
Additional rooms: Recreation Room
Appliances: Range, Microwave, Dishwasher, Stainless Steel Appliance(s)
Association Includes: Insurance, Lawn Care, Snow Removal
Bath Features: Double Sink
Exterior: Stone, Concrete, Other
HOA Fee: 223/ Monthly
Laundry: In Unit
Lot: Common Grounds, Landscaped
Lot Dimensions: 30 X 60
Parcel#: 0636402046
Parking: Asphalt, Garage Door Opener, Yes, Garage Owned, Attached, Garage
Pet Allowed: Cats OK, Dogs OK
Sewer: Public Sewer
Total Rooms: 7
Township: Elgin
Water: Public
Room Sizes
Recreation Room: 13X9
Bedroom 2: 9X11
Bedroom 3: 9X10
Dining Room: 9X10
Family Room: 13X15
Kitchen: 10X17
Laundry: 6X8
Primary Bedroom: 14X16
Local Schools
High School: South Elgin High School
Middle School: Kenyon Woods Middle School
Elementary School: Clinton Elementary School
School District: District 46
Listed By / Shown By
Listed By
Agency Name: Mustafa E Dada
Agency Phone: 630-915-7913
Shown By
Agent Name: Jackie Tabor
Agent Phone: (815) 520-6134
Agency Title: Gambino Realtors

Estimate Your Payment
Estimated Payment
$ 2,585.01 per month $1,816.92 Principal & Interest $651.42 Property Tax $116.67 Homeowner's InsuranceChange Payment Information

Jackie Tabor
Office: (815) 282-2222 ext. 1419
Cell: (815) 520-6134
Fax: (815) 282-2268
Direct: (815) 637-0176
Email Me


Member Participants (and their affiliated licensees, if applicable) shall indicate on their websites that IDX information is provided exclusively for consumers’ personal non-commercial use, that it may not be used for any purpose other than to identify prospective properties consumers may be interested in purchasing, that the data is deemed reliable but is not guaranteed by MLS GRID, and that the use of the MLS GRID Data may be subject to an end user license agreement prescribed by the Member Participant’s applicable MLS if any and as amended from time to time. MLS GRID may, at its discretion, require use of other disclaimers as necessary to protect Member Participant, and/or their MLS from liability.
Based on information submitted to the MLS GRID. All data is obtained from various sources and may not have been verified by broker or MLS GRID. Supplied Open House Information is subject to change without notice. All information should be independently reviewed and verified for accuracy. Properties may or may not be listed by the office/agent presenting the information.
Privacy Policy / DMCA Notice / ADA Accessibility


This site is hosted, designed and copyright
© 1994 - 2026 by
Delta Media Group, Inc. -- Patent Pending --
1039 Atterberg Road | MLS# 12697123
This townhouse located at 1039 Atterberg Road , South Elgin, IL 60177 is currently listed for sale with an asking price of $399,999. This property was built in 2023 and has 3 bedrooms and 2 full and 1 partial baths with 1764 sq. ft. Atterberg Road is located in the Park Pointe subdivision within the District 46 school district. Search Park Pointe real estate on jtabor.gogambino.com today.