

BEDS5
BATHS3 full
SQUARE FEET2,782
MLS#202604200
STATUSNew
PROPERTY TYPEResidential - Single Family
Property Description
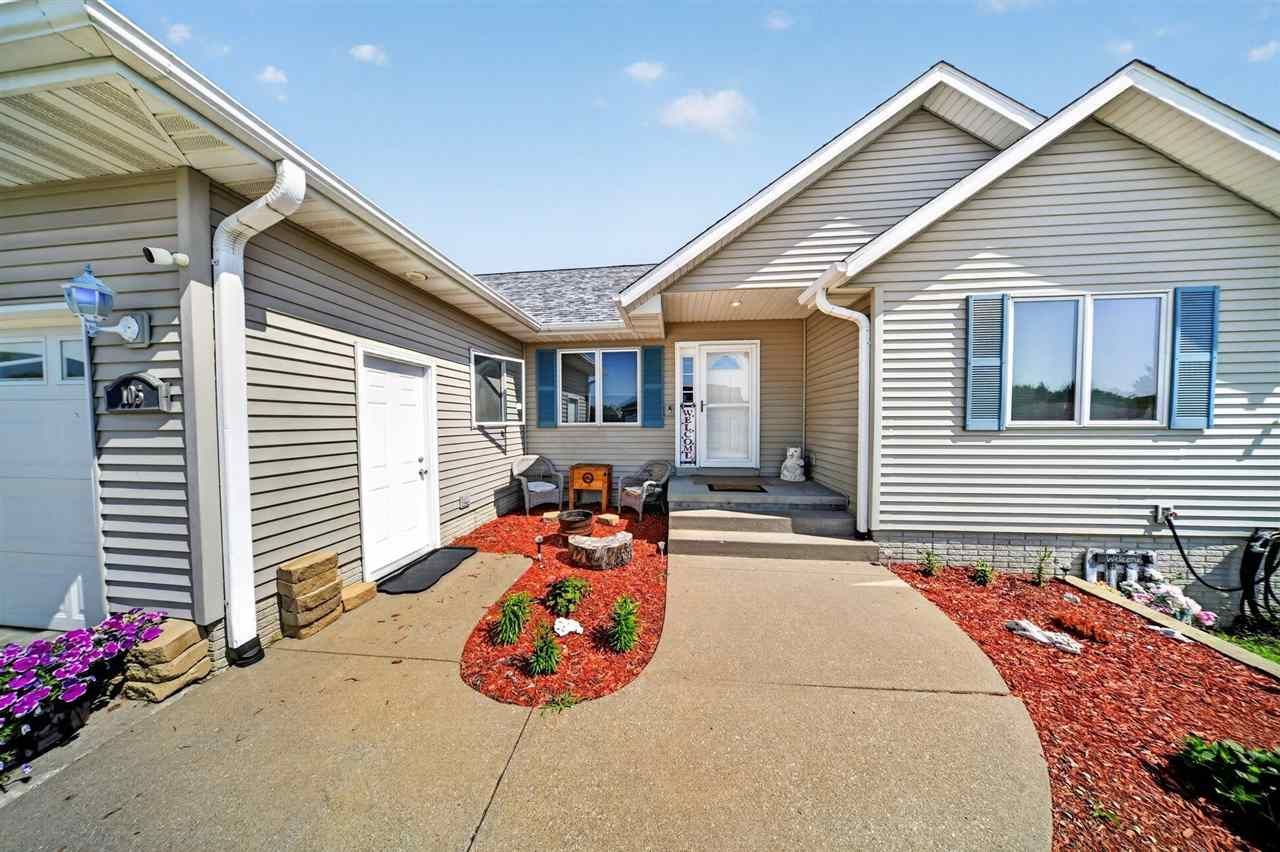
Enjoy the best of both worlds with a charming town view from the front and peaceful, scenic country views from your back deck hot tub & fire pit area! This home is accented by solid oak 6-panel doors, oak trim, and brushed nickel hardware.The kitchen is equipped with a stylish designer backsplash, a convenient pantry, and roll-out drawers. All appliances are less than five years old and remain with the property for the buyer. Relax in the spacious living room, featuring a vaulted ceiling and a cozy gas fireplace. Experience luxury with a primary bedroom, a walk in closet & primary bath featuring a jet tub and heated vents. Downstairs provides a spacious Family Room, Exercise Room, Laundry Room and two more bedrooms.The front landscaping has been beautifully redone, featuring a new retaining wall, fresh mulch, and vibrant flowers. Roof: Replaced in 2021. Water Heater: Installed in May 2022. Windows: North side windows were replaced and come with a lifetime warranty. Fresh paint and new flooring. Security: Includes a fully installed ADT security system. Priced at recent Appraised Value taking all factors into consideration per a non biased third party local Appraiser. Appraisal is available upon request.
Property Features
Property Type: Residential - Single Family
Basement: Yes
Basement: Poured Concrete, Sump Pump, Finished, Full
Fireplaces: 1
Heating: Ceiling Fans, Electric, Gas, Central, Forced Air
Home Style: 1 Story, Ranch
Lot Size: 0.29 Acres
Stories: 1.0
Taxes: $4,465
Year Built: 2002
Feature Descriptions
Additional Rooms: Exercise Room, Family Room, LR Separate, Primary On Main Level, Primary Bath
Amenities: Sidewalks, Street Lights, Close to School
Appliances: Dishwasher, Icemaker Line, Microwave, Range/Oven, Refrigerator, Central Vacuum, Dryer, Washer
Exterior: Deck, Patio, Shed
Exterior: Frame
Fireplace: In Living Room, Gas
Interior: Cable Available, Foyer-Entrance, Vaulted Ceiling, Whirlpool
Kitchen/ Breakfast: Breakfast Bar, Pantry, Kit/Dining Rm Comb
Laundry: Laundry Room, Basement
Lot: Less than .5 Acre, Sloping
Lot Dimensions: 90.07x140x90.47x143
SQFT Above Grade: 1,454
SQFT Finished Below Grade: 1,328
SQFT Total: 2,782
Water/ Sewer: City Sewer, City Water, Water Heater
Zoning: Residential
Local Schools
High School: West Liberty
Middle School: West Liberty
Elementary School: West Liberty
Listed By / Shown By
Listed By
Agency Name: Ruhl&Ruhl, Realtors
Shown By
Agent Name: Jackie Tabor
Agent Phone: (815) 520-6134
Agency Title: Gambino Realtors

Estimate Your Payment
Estimated Payment
$ 1,967.30 per month $1,498.96 Principal & Interest $372.08 Property Tax $96.25 Homeowner's InsuranceChange Payment Information

Jackie Tabor
Office: (815) 282-2222 ext. 1419
Cell: (815) 520-6134
Fax: (815) 282-2268
Direct: (815) 637-0176
Email Me

Privacy Policy / DMCA Notice / ADA Accessibility


This site is hosted, designed and copyright
© 1994 - 2026 by
Delta Media Group, Inc. -- Patent Pending --
105 W 16th St. | MLS# 202604200
This single family home located at 105 W 16th St., West Liberty, IA 52776 is currently listed for sale with an asking price of $330,000. This property was built in 2002 and has 5 bedrooms and 3 full baths with 2782 sq. ft. Search West Liberty real estate on jtabor.gogambino.com today.