

BEDS2
BATHS2 full 1 partial
SQUARE FEET1,682
MLS#25029643
STATUSActive
PROPERTY TYPEResidential - Single Family
SUBDIVISIONNexton
Property Description
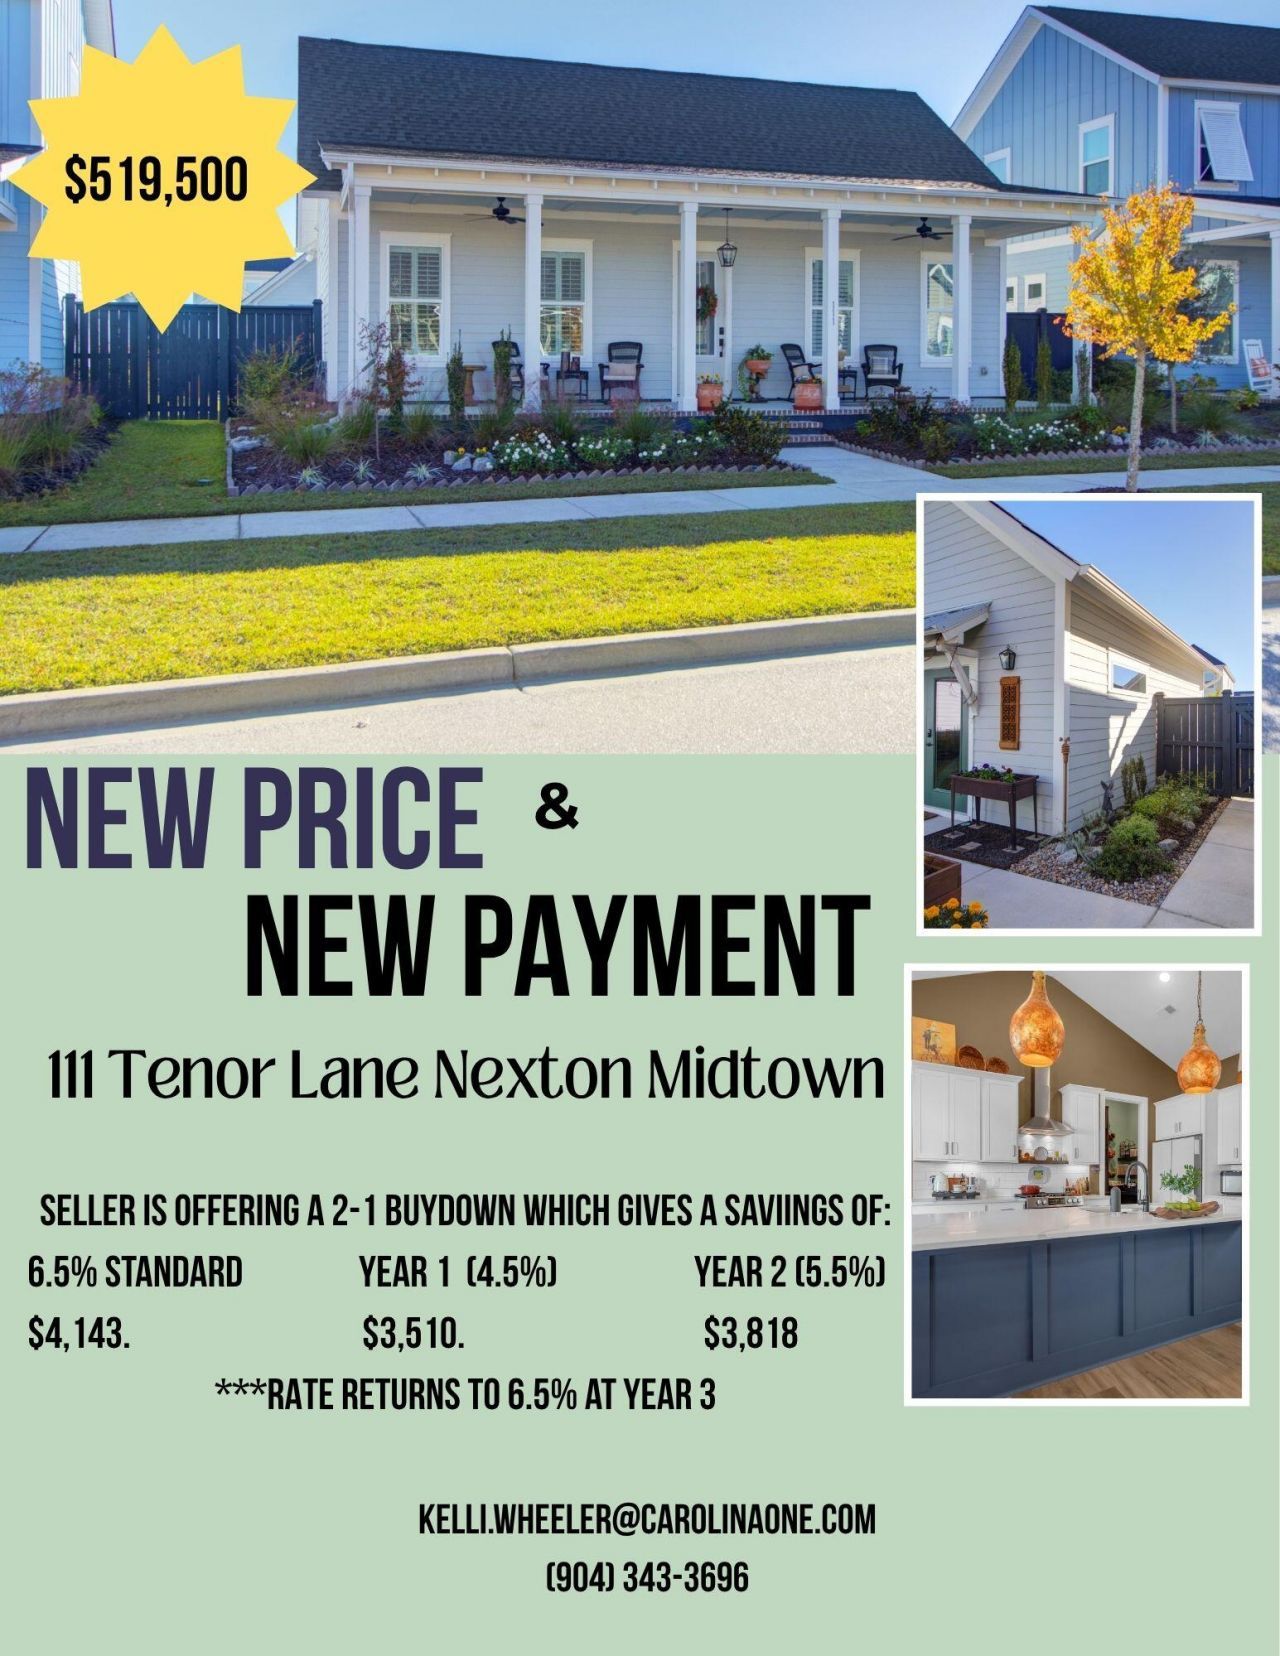
Welcome to 111 Tenor Lane, one of New Leaf's much loved Salvia builds with an unfinished Casita that is just waiting to become the space of your dreams! From the moment you step into the beautiful foyer, with wainscoting which continues into the great room, you can feel the elegance of the home. To the right you will see a sizable guest bedroom with en suite that is on the opposite side of the hallway from the Owner's in order to afford maximum privacy to your visitors. A little further down the hallway on the left you will be able to step into a short hallway leading to a dream of a suite for the Owner with a large wardrobe with custom shelving . The large bedroom offers three transom windows as well as several other windows for maximum natural light. The en suite boasts a luxury stand alone tub that sits atop a beautiful marble tile as well as an open walk in tile shower with frameless door, double vanities and a separate water closet. Step back out into the gathering area of the home where high vaulted ceilings give the ambiance of cozy as well as vastness simultaneously. The plantation shutters located throughout the home add to the specialty trim work that already sets the home apart and gives it that extra touch of class and convenience and the large sliding doors create an openness which stretches out to include a view of the courtyard that only New Leaf homes like this offer. In addition to the plantation shutters throughout, the home has custom fitted twistable screens which make cleaning the windows easy! The dining area includes the perfect nook for a bar/butler's pantry for entertaining and flows directly into a chef's kitchen which hits the mark at every turn. The white cabinets give accent to a navy island with two exquisite pendant lights overhead. The suite of stainless steel appliances and walk in pantry make cooking and entertaining a joy with plenty of space for any function you may choose to host. Behind the kitchen towards the back door you will find a laundry room with built in custom cabinets as well as a drop zone for keeping your things ready to go but out of the way of everyday function. This home owner has taken the courtyard space just outside the sliding glass doors and made it into a Gardner's dream with planters boxes full of various crops and a fire pit and pergola at it's center that make for the perfect wine or sweet tea sipping nights here in the low country! This area also has a path leading to the Casita which sits at the far end of the yard. This 400+ square foot space has limitless potential as it is stubbed out and also has electricity so it is ready to be used as storage like the current owner or made into a full ADU, third bedroom or Mother in law/Guest suite. Special touches including custom transoms exists throughout the home making it one of a kind. Come check out the Nexton life and see why 111 Tenor Lane should be your new home!
Upcoming Open Houses
Open House Tuesday July 7th, 4:00pm - 6:00pm
Open House Wednesday July 8th, 4:00pm - 6:00pm
Open House Thursday July 9th, 4:00pm - 6:00pm
Open House Friday July 10th, 4:00pm - 6:00pm
Open House Saturday July 11th, 3:00pm - 5:00pm
Open House Monday July 13th, 11:30am - 1:00pm
Open House Tuesday July 14th, 11:30am - 1:00pm
Property Features
Property Type: Residential - Single Family
Cooling: Central Air
Garage: 2 car attached
Heating: Natural Gas
Home Style: Cottage, Craftsman
Lot Size: 0.16 Acres
Roof Type: Architectural
Stories: 1.0
Year Built: 2022
Amenities
Ceiling - Smooth
High Ceilings
Kitchen Island
Walk-In Closet(s)
Ceiling Fan(s)
Eat-in Kitchen
Entrance Foyer
Great
Living/Dining Combo
Pantry
Garden
Rain Gutters
Feature Descriptions
Building Area Total: 1682
Community Features: Clubhouse, Dog Park, Fitness Center, Park, Pool, Tennis Court(s)
Days on Site: 244
Exterior: Cement Siding
Fencing: Privacy, Wood
Flooring: Luxury Vinyl
GarageY/N: Yes
HeatingY/N: 1
Laundry: Washer Hookup, Laundry Room
Lot Dimensions: 0.16 acre(s)
Lot Features: 0 - .5 Acre
Other Structures: No
Parking Features: 2 Car Garage, Attached, Garage Door Opener
Patio And Porch: Patio, Front Porch
Sewer: Public Sewer
Utilities: Berkeley Elect Co-Op
Water: Public
Window Features: Window Treatments - Some
Local Schools
High School: Cane Bay High School
Middle School: Sangaree
Elementary School: Nexton Elementary
Listed By / Shown By
Listed By
Agency Name: Carolina One Real Estate
Agency Contact: 843-779-8660
Shown By
Agent Name: Jackie Tabor
Agent Phone: (815) 520-6134
Agency Title: Gambino Realtors

Estimate Your Payment
Estimated Payment
$ 2,511.25 per month $2,359.73 Principal & Interest $0.00 Property Tax (data not provided by mls) $151.52 Homeowner's InsuranceChange Payment Information

Jackie Tabor
Office: (815) 282-2222 ext. 1419
Cell: (815) 520-6134
Fax: (815) 282-2268
Direct: (815) 637-0176
Email Me

Privacy Policy / DMCA Notice / ADA Accessibility


This site is hosted, designed and copyright
© 1994 - 2026 by
Delta Media Group, Inc. -- Patent Pending --
111 Tenor Lane | MLS# 25029643
This single family home located at 111 Tenor Lane, Summerville, SC 29486 is currently listed for sale with an asking price of $519,500. This property was built in 2022 and has 2 bedrooms and 2 full and 1 partial baths with 1682 sq. ft. Tenor Lane is located in the Nexton subdivision. Search Nexton real estate on jtabor.gogambino.com today.