

BEDS5
BATHS3 full 1 partial
SQUARE FEET3,504
MLS#12689028
STATUSNew
PROPERTY TYPEResidential - Single Family
SCHOOLDistrict 300
Property Description
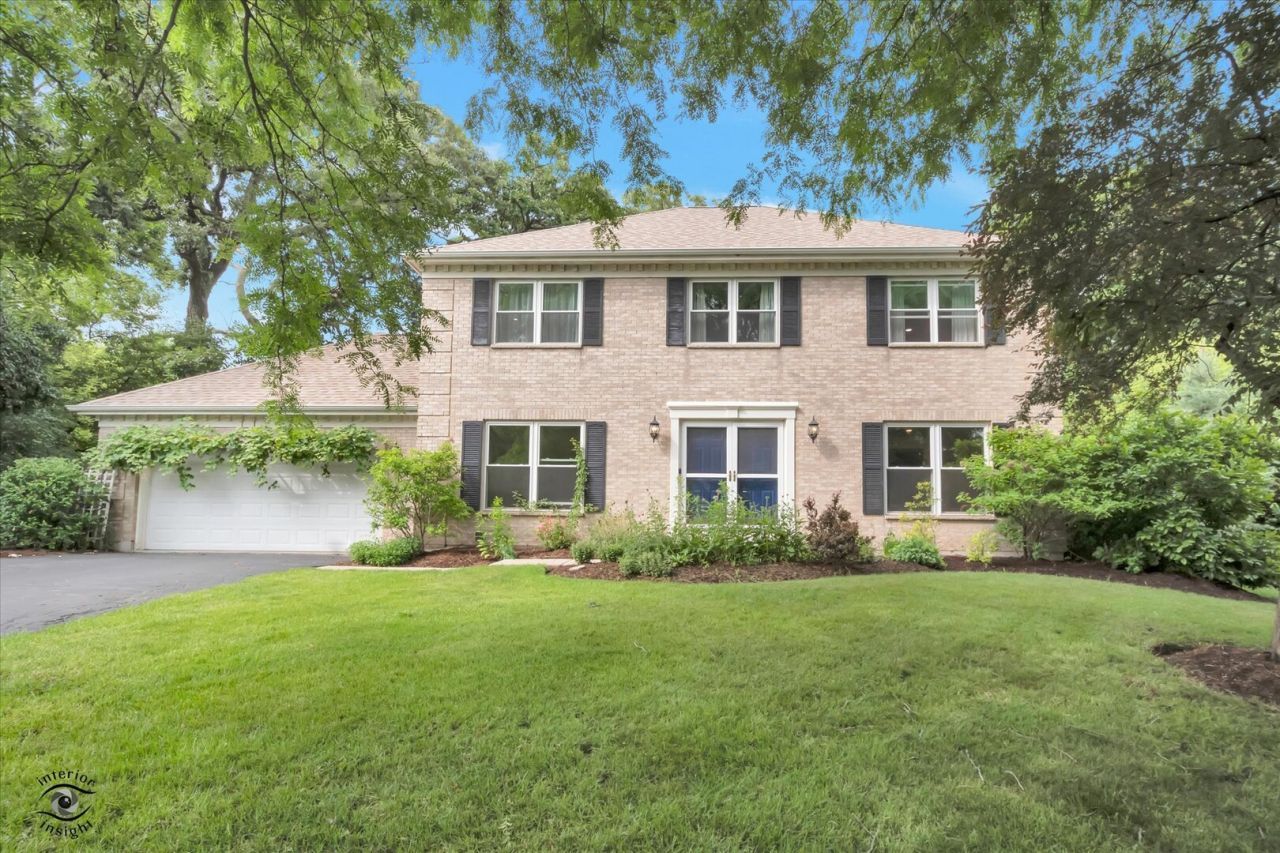
Prepare to be captivated by this extraordinary luxury residence nestled on a quiet cul-de-sac in the prestigious Hills of West Dundee. Surrounded by picturesque wooded views, this exceptional five-bedroom, 3.5-bath home offers over 3,552 square feet of beautifully updated living space, plus a finished English basement designed for both elegant entertaining and everyday comfort. A chef's dream kitchen serves as the heart of the home, showcasing a built-in Thermador refrigerator, custom cabinetry, premium stainless steel appliances, and an impressive center island that seamlessly connects to the spacious family room. Anchored by a stunning floor-to-ceiling stone fireplace with an antique barnwood mantel, the family room creates a warm yet sophisticated gathering space. Thoughtful, high-end improvements can be found throughout the home. The first and second floors feature fresh designer paint, extensive wainscoting, upgraded flooring in the bedrooms, and LED lighting throughout, creating a bright, refined atmosphere. The luxurious primary suite is a true retreat with a custom walk-in closet and a completely renovated spa-inspired bath featuring an oversized walk-in shower, dual vanities, and premium finishes. A convenient second-floor laundry room completes the upper level. The finished English basement expands the home's versatility with a spacious recreation area, fifth bedroom, full bath, freshly painted floors, and additional LED lighting, making it ideal for guests, entertaining, or multigenerational living. Significant mechanical and energy-efficient upgrades include a newer variable-speed HVAC system, new attic insulation, new soffit vents, and a temperature and humidity-controlled attic ventilation system, offering year-round comfort and efficiency. Step outside to your own private backyard sanctuary. Relax on the expansive deck overlooking mature landscaping and peaceful wooded views, enjoy the 30' x 15' oval pool during warm summer days, and appreciate the brand-new aluminum fence with a dedicated dog run, creating the perfect balance of luxury and functionality. Additional major improvements include a new roof, siding, and gutters in 2023, providing exceptional curb appeal and peace of mind. Perfectly positioned just minutes from I-90 and within walking distance to Schweitzer Woods Forest Preserve, Huffman Park, charming downtown West Dundee, and the shopping and dining along Randall Road, this remarkable home offers an unparalleled lifestyle where timeless elegance meets modern convenience. Luxury, craftsmanship, and an exceptional setting await. Welcome home.
Property Features
Property Type: Residential - Single Family
Basement: Yes
Basement: Finished, Full
Cooling: Central Air
Fireplaces: 1
Garage: 2
Heating: Natural Gas
Lot Size: 0.32 Acres
Taxes: $10,801
Year Built: 1991
Amenities
In-Law Floorplan
Built-in Features
Walk-In Closet(s)
Open Floorplan
Special Millwork
Feature Descriptions
Additional rooms: Bedroom 5,Walk In Closet, Utility Room-Lower Level, Recreation Room
Appliances: Range, Microwave, Dishwasher, High End Refrigerator, Washer, Dryer, Disposal, Stainless Steel Appliance(s)
Association Includes: None
Bath Features: Separate Shower, Double Sink
Dining Room: Separate
Exterior: Vinyl Siding, Brick
Fireplace: Wood Burning
Fireplace Location(s): Family Room
Laundry: Multiple Locations
Lot Dimensions: 13800
Parcel#: 0321103019
Parking: Asphalt, Yes, Garage Owned, Attached, Garage
Sewer: Public Sewer
Total Rooms: 10
Township: Dundee
Water: Public
Room Sizes
Bedroom 5: 13X11
Walk In Closet: 6X11
Recreation Room: 24X32
Bedroom 2: 14X11
Bedroom 3: 11X14
Bedroom 4: 11X13
Dining Room: 11X12
Family Room: 16X15
Kitchen: 21X20
Laundry: 10X8
Living Room: 15X14
Primary Bedroom: 15X18
Local Schools
High School: H D Jacobs High School
Middle School: Dundee Middle School
Elementary School: Dundee Highlands Elementary Scho
School District: District 300
Listed By / Shown By
Listed By
Agency Name: HomeSmart Connect LLC
Agency Phone: 847-495-5000
Shown By
Agent Name: Jackie Tabor
Agent Phone: (815) 520-6134
Agency Title: Gambino Realtors

Estimate Your Payment
Estimated Payment
$ 4,042.17 per month $2,952.50 Principal & Interest $900.08 Property Tax $189.58 Homeowner's InsuranceChange Payment Information

Jackie Tabor
Office: (815) 282-2222 ext. 1419
Cell: (815) 520-6134
Fax: (815) 282-2268
Direct: (815) 637-0176
Email Me


Member Participants (and their affiliated licensees, if applicable) shall indicate on their websites that IDX information is provided exclusively for consumers’ personal non-commercial use, that it may not be used for any purpose other than to identify prospective properties consumers may be interested in purchasing, that the data is deemed reliable but is not guaranteed by MLS GRID, and that the use of the MLS GRID Data may be subject to an end user license agreement prescribed by the Member Participant’s applicable MLS if any and as amended from time to time. MLS GRID may, at its discretion, require use of other disclaimers as necessary to protect Member Participant, and/or their MLS from liability.
Based on information submitted to the MLS GRID. All data is obtained from various sources and may not have been verified by broker or MLS GRID. Supplied Open House Information is subject to change without notice. All information should be independently reviewed and verified for accuracy. Properties may or may not be listed by the office/agent presenting the information.
Privacy Policy / DMCA Notice / ADA Accessibility


This site is hosted, designed and copyright
© 1994 - 2026 by
Delta Media Group, Inc. -- Patent Pending --
1123 Barber Court | MLS# 12689028
This single family home located at 1123 Barber Court , West Dundee, IL 60118 is currently listed for sale with an asking price of $650,000. This property was built in 1991 and has 5 bedrooms and 3 full and 1 partial baths with 3504 sq. ft. Barber Court is located within the District 300 school district. Search West Dundee real estate on jtabor.gogambino.com today.