

BEDS1
BATHS1
SQUARE FEET1,100
MLS#22616988
STATUSACTIVE
PROPERTY TYPEResidential - Condominium
SUBDIVISIONLied Place Condominium
SCHOOLLincoln Public Schools
Property Description
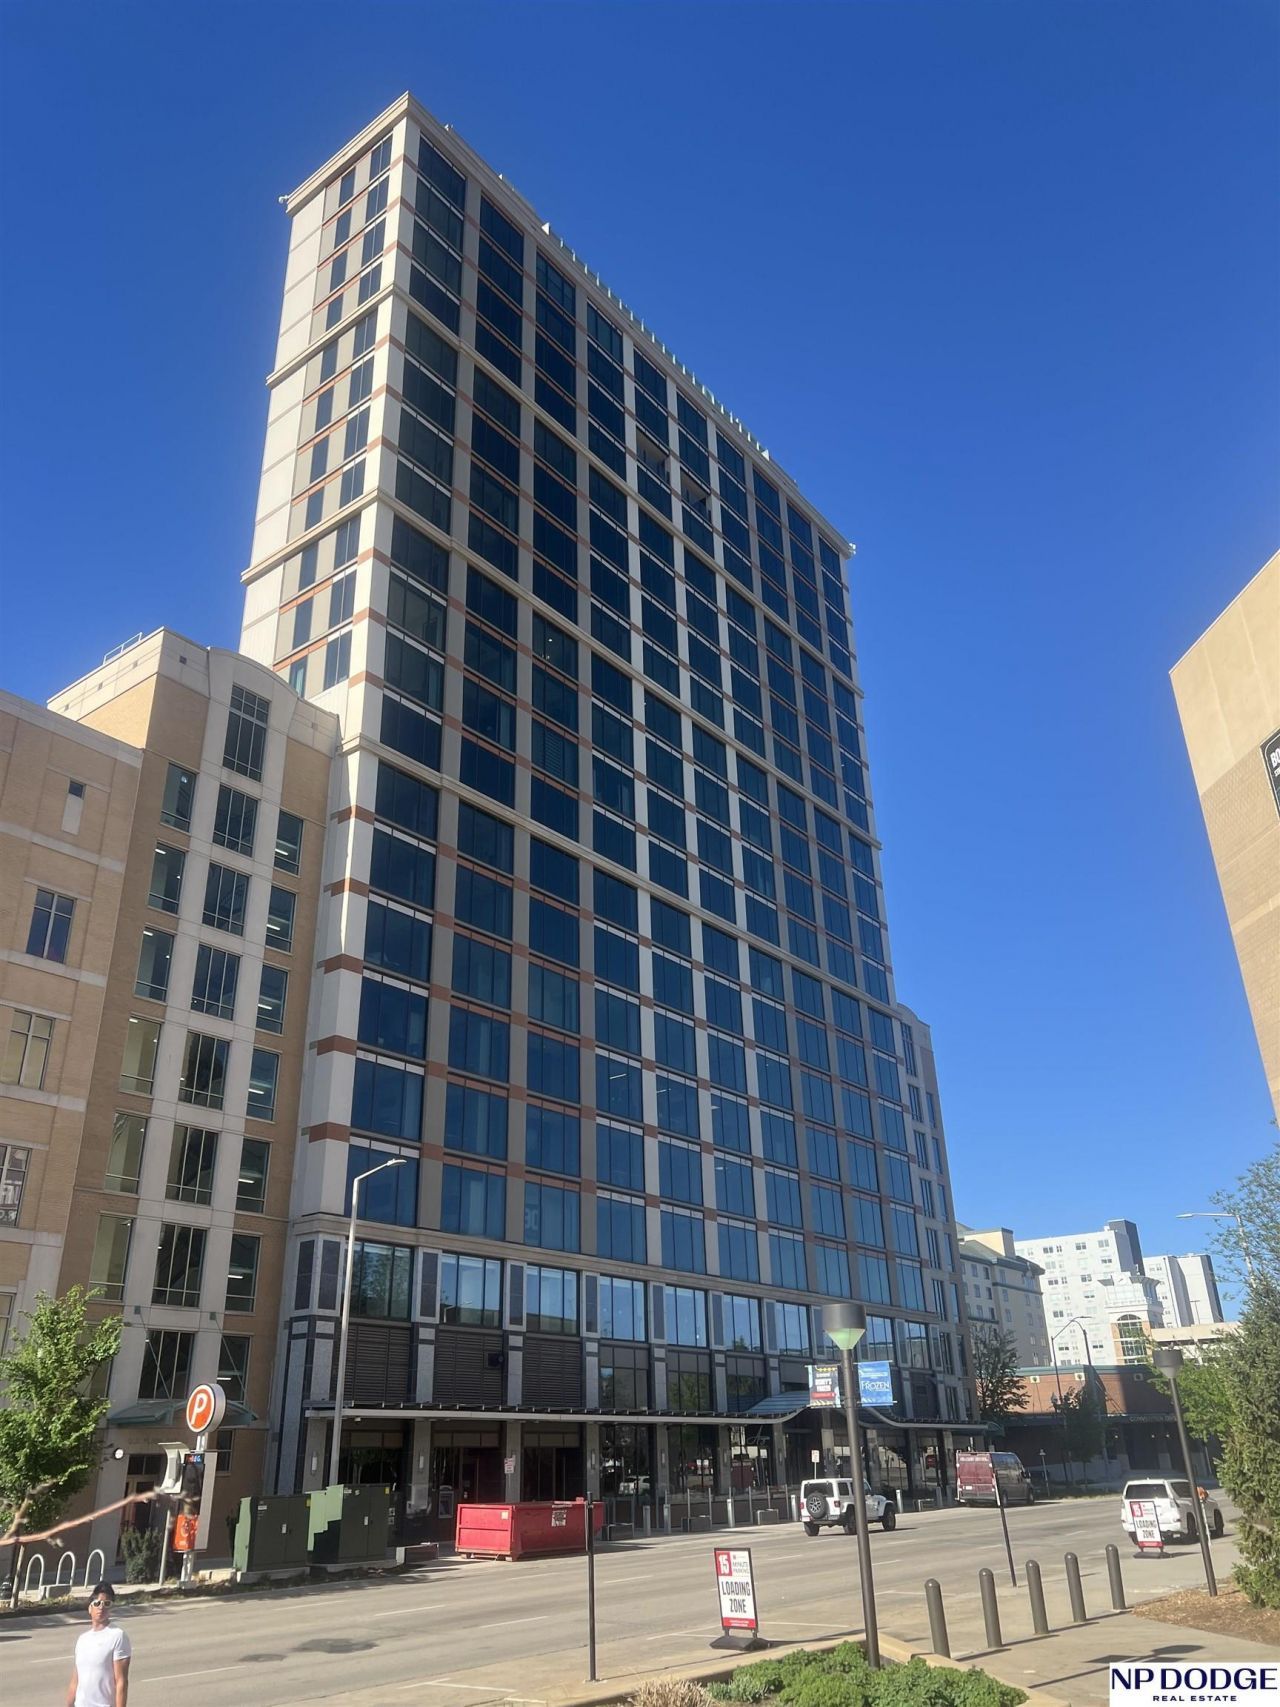
Experience luxury living, 17 stories high, at the top of the city in this stunning, fully furnished 1 bedroom, 1 bath condo at the Lied Center Skinny Scraper. Enjoy breathtaking North and Northeast views of the Memorial Stadium and the Lincoln metro area, including the state capitol building, from your own home. With everything you need just steps away, this exceptional condo offers the perfect blend of convenience, comfort, and style. Come and see it for yourself and discover this remarkable piece of real estate.
Property Features
Property Type: Residential - Condominium
Cooling: Central Air
Fuel Type: Gas
Garage: 1
Heating: Natural Gas, Forced Air
Home Style: Uncategorized
Property Type: Condominium
Taxes: $6,978
Year Built: 2022
Feature Descriptions
Baths 3/4: 1
Days on Site: 20
Directions: Use GPS for best route.
Exterior: None
Fencing: None
Financing Terms: Cash
Foundation: Block
HOA Fee: 587.22
HOA Y/N: Yes
Laundry Room Level: Main
Lot Size Range: Not Applicable
Model Home (Not For Sale): No
Original List Price: $849950
Parking: Detached
Primary Bath: Yes
Primary Bedroom Level: Main
Sewer: Public Sewer
SQFT Above Grade Finished: 1100
SQFT Main Floor: 1100
SQFT Total: 1100
Tax Year: 2025
Water: Public
Room Sizes
Primary Bedroom: Level - Main Floor
Laundry Room: Level - Main Floor
Local Schools
High School: Lincoln High
Middle School: Park
Elementary School: Mcphee
School District: Lincoln Public Schools
Listed By / Shown By
Listed By
Agency Name: NP Dodge RE Sales Inc Lincoln
Shown By
Agent Name: Jackie Tabor
Agent Phone: (815) 520-6134
Agency Title: Gambino Realtors

Estimate Your Payment
Estimated Payment
$ 4,448.20 per month $3,633.40 Principal & Interest $581.50 Property Tax $233.30 Homeowner's InsuranceChange Payment Information

Jackie Tabor
Office: (815) 282-2222 ext. 1419
Cell: (815) 520-6134
Fax: (815) 282-2268
Direct: (815) 637-0176
Email Me

Privacy Policy / DMCA Notice / ADA Accessibility


This site is hosted, designed and copyright
© 1994 - 2026 by
Delta Media Group, Inc. -- Patent Pending --
1125 Q Street, Unit 1703 | MLS# 22616988
This condo located at 1125 Q Street, Unit 1703, Lincoln, NE 68508 is currently listed for sale with an asking price of $799,900. This property was built in 2022 and has 1 bedrooms with 1100 sq. ft. Q Street, Unit 1703 is located in the Lied Place Condominium subdivision within the Lincoln Public Schools school district. Search Lied Place Condominium real estate on jtabor.gogambino.com today.