

BEDS2
BATHS2 full
MLS#12694000
STATUSNew
PROPERTY TYPEResidential - Condominium
SCHOOLDistrict 299
Property Description
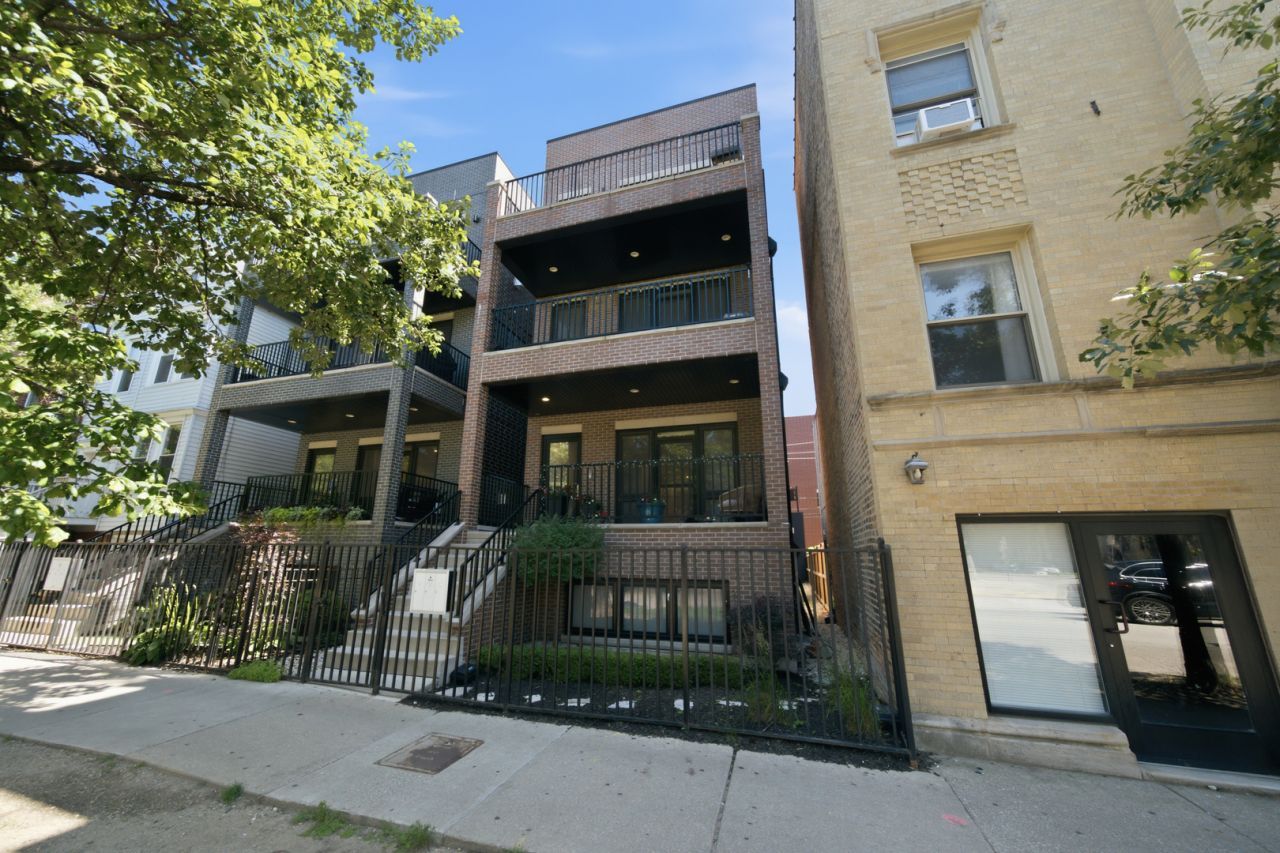
Fantastic opportunity to own this newer construction 2 bedroom / 2 bath penthouse unit with a completely built out roofdeck urban oasis. With sweeping city skyline views, this home offers 3 unique outdoor spaces, garage parking and is ideally located in between Wrigleyville and Southport Corridor, offering the best in northside living. You'll enter into this all brick building home through a fenced front gate that will take you up a flight of stairs to the top floor. A graciously appointed home awaits you with high ceilings and wide plank wood flooring throughout. The large chef's grade kitchen features quartz countertops, custom millwork, abundant storage and a fantastic eat-in kitchen with ample room for seating. The living room is anchored by a gas fireplace and offers space for a formal dining table and large living room sofa. Just off the living room is your first outdoor space - a north facing front balcony space perfect for entertaining and for housing a gas grill. A luxurious primary space comes with a beautifully built out walk-in closet and an ensuite spa-like bath with double vanity, rainhead shower, radiant floor heating. A guest bedroom and bath with a soaking tub cap off the living space in this fantastic home. An interior staircase takes you to the dog house that offers space for a desk set up and storage. The piece de resistance of this home is the completely built out roofdeck that makes this home complete home run. Completely built out by the sellers, this space is fitted with trex decking, a built in gas grill and fridge, water, gas and electric access as well as a built in gas fireplace and ceiling mounted overhead heaters for year round enjoyment. The roof is segmented into two parts with one section covered by a pergola to escape from the sun and the other side perfect for taking it in. One deeded garage parking space is included with the unit. Only blocks away from the Addison Red Line stop and within walking distance to Wrigley Field, and the bars and restaurants of Southport Corridor and East Lake View, this home is the perfect urban oasis.
Property Features
Property Type: Residential - Condominium
Basement: None
Cooling: Central Air
Fireplaces: 1
Garage: 1
Heating: Natural Gas, Forced Air
Lot Size: COMMON
Stories: 3.0
Taxes: $15,797
Year Built: 2021
Amenities
Walk-In Closet(s)
Feature Descriptions
Additional rooms: Balcony/Porch/Lanai, Deck, Office, Terrace, Walk In Closet
Appliances: Range, Microwave, Dishwasher, Washer, Dryer, Disposal, Range Hood
Association Includes: Water, Exterior Maintenance
Bath Features: Separate Shower, Double Sink, Soaking Tub
Dining Room: Combined w/ LivRm
Exterior: Brick
Fireplace: Gas Log
Fireplace Location(s): Living Room
HOA Fee: 279/ Monthly
Laundry: Washer Hookup, In Unit
Lot Dimensions: COMMON
Parcel#: 14204000431003
Parking: Yes, Garage Owned, Detached, Garage
Pet Allowed: Cats OK, Dogs OK
Sewer: Public Sewer
Total Rooms: 6
Township: North Chicago
Water: Lake Michigan
Room Sizes
Deck: 60X18
Terrace: 18X7
Office: 11X5
Walk In Closet: 5X5
Balcony/Porch/Lanai: 12X7
Bedroom 2: 10X10
Dining Room: COMBO
Kitchen: 10X9
Living Room: 17X15
Primary Bedroom: 13X13
Local Schools
High School: Lake View High School
Elementary School: Nettelhorst Elementary School
School District: District 299
Listed By / Shown By
Listed By
Agency Name: Compass
Agency Phone: 312-319-1168
Shown By
Agent Name: Jackie Tabor
Agent Phone: (815) 520-6134
Agency Title: Gambino Realtors

Estimate Your Payment
Estimated Payment
$ 5,178.77 per month $3,629.31 Principal & Interest $1,316.42 Property Tax $233.04 Homeowner's InsuranceChange Payment Information

Jackie Tabor
Office: (815) 282-2222 ext. 1419
Cell: (815) 520-6134
Fax: (815) 282-2268
Direct: (815) 637-0176
Email Me


Member Participants (and their affiliated licensees, if applicable) shall indicate on their websites that IDX information is provided exclusively for consumers’ personal non-commercial use, that it may not be used for any purpose other than to identify prospective properties consumers may be interested in purchasing, that the data is deemed reliable but is not guaranteed by MLS GRID, and that the use of the MLS GRID Data may be subject to an end user license agreement prescribed by the Member Participant’s applicable MLS if any and as amended from time to time. MLS GRID may, at its discretion, require use of other disclaimers as necessary to protect Member Participant, and/or their MLS from liability.
Based on information submitted to the MLS GRID. All data is obtained from various sources and may not have been verified by broker or MLS GRID. Supplied Open House Information is subject to change without notice. All information should be independently reviewed and verified for accuracy. Properties may or may not be listed by the office/agent presenting the information.
Privacy Policy / DMCA Notice / ADA Accessibility


This site is hosted, designed and copyright
© 1994 - 2026 by
Delta Media Group, Inc. -- Patent Pending --
1145 W Addison Street , Unit 3 | MLS# 12694000
This condo located at 1145 W Addison Street , Unit 3, Chicago, IL 60613 is currently listed for sale with an asking price of $799,000. This property was built in 2021 and has 2 bedrooms and 2 full baths. W Addison Street , Unit 3 is located within the District 299 school district. Search Chicago real estate on jtabor.gogambino.com today.