

BEDS4
BATHS3 full
MLS#12697891
STATUSNew
PROPERTY TYPERental - Single Family
SCHOOLDistrict 299
Property Description
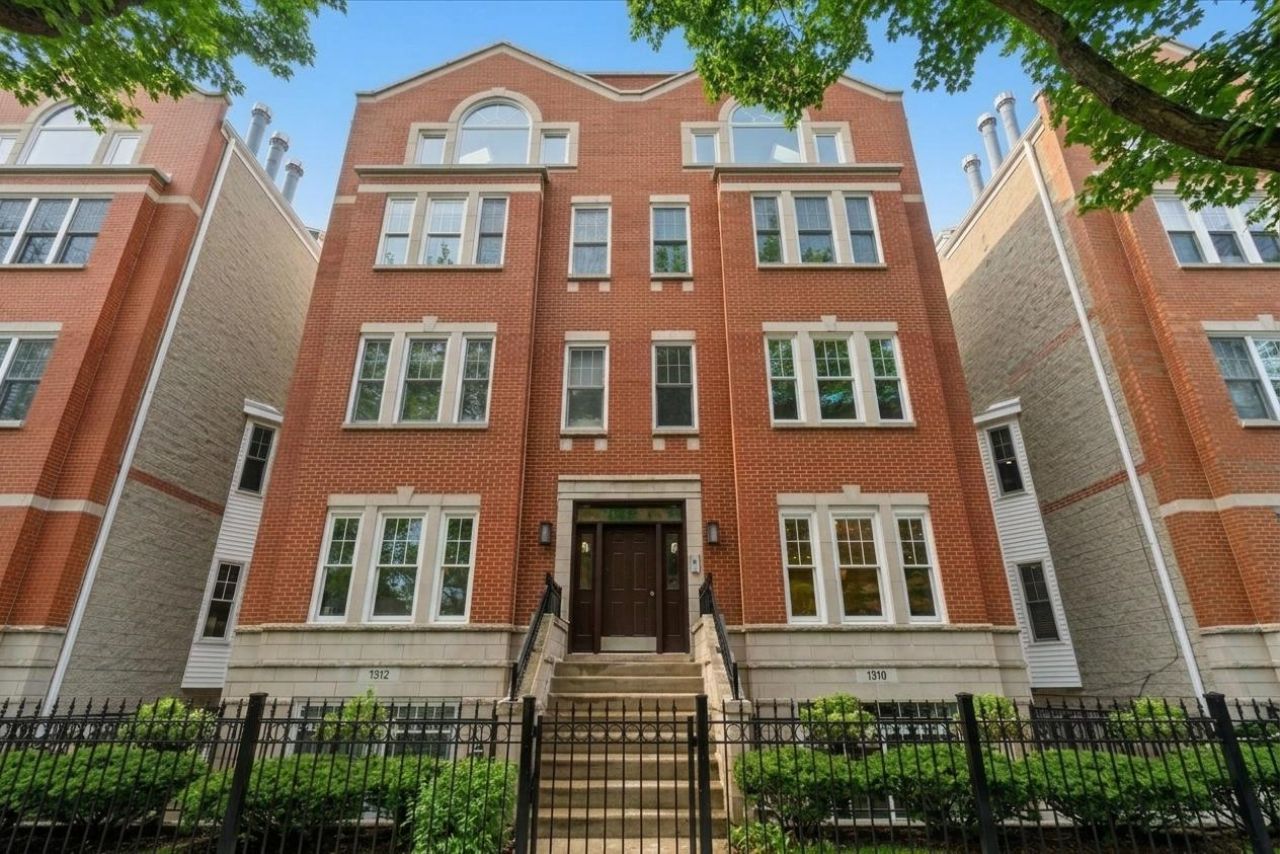
Beautifully renovated 4-bedroom, 3-bath duplex down in the highly sought-after Burley School District, perfectly situated on a charming tree-lined street just steps from Southport. Offering two private outdoor spaces and two spacious living areas, this home provides the flexibility for everyday living, entertaining, working from home, and hosting guests. The sun-filled main level features an open-concept floor plan with a cozy fireplace, dedicated dining area, and a stunning chef's kitchen complete with white cabinetry, a statement gray island, quartz countertops, updated appliances, a white subway tile backsplash, and a generous breakfast bar. Upstairs, you'll find two bedrooms, including a spacious primary suite with a beautifully updated bath featuring dual vanities. The expansive lower level offers impressive ceiling height, creating a bright and open feel rarely found in duplex homes. Anchored by a second fireplace with custom built-ins, the oversized family room opens directly to the front patio. This level also includes a third bedroom, a full bath, and a separate office that has been thoughtfully designed with a custom Murphy bed, making it an ideal fourth bedroom for guests while still functioning as a home office. Garage parking included. All of this just steps from Southport's restaurants, boutiques, parks, grocery stores, public transportation, and everything this neighborhood has to offer.
Property Features
Property Type: Rental - Single Family
Basement: None
Cooling: Central Air
Fireplaces: 2
Garage: 1
Heating: Natural Gas
Lot Size: COMMON
Stories: 2.0
Year Built: 1999
Amenities
1st Floor Bedroom
In-Law Floorplan
1st Floor Full Bath
Storage
Feature Descriptions
Additional rooms: Deck, Terrace
Appliances: Range, Microwave, Dishwasher, Refrigerator, Freezer, Washer, Dryer, Disposal, Stainless Steel Appliance(s), Range Hood
Association Amenities: Storage
Bath Features: Double Sink
Dining Room: Combined w/ LivRm
Exterior: Brick, Block
Fireplace: Wood Burning, Gas Starter
Fireplace Location(s): Family Room, Living Room
Laundry: Washer Hookup, In Unit
Lot Dimensions: COMMON
Parking: Yes, Garage Owned, Detached, Garage
Pet Allowed: Cats OK, Dogs OK
Rent Includes: Water, Parking, Scavenger, Exterior Maintenance
Sewer: Public Sewer
Total Rooms: 8
Township: Lake View
Water: Lake Michigan
Room Sizes
Terrace: 15X9
Deck: 14X12
Bedroom 2: 15X10
Bedroom 3: 12X12
Bedroom 4: 11X9
Dining Room: COMBO
Family Room: 28X18
Kitchen: 15X11
Laundry: 5X4
Living Room: 19X17
Primary Bedroom: 15X12
Local Schools
High School: Lake View High School
Middle School: Burley Elementary School
Elementary School: Burley Elementary School
School District: District 299
Listed By / Shown By
Listed By
Agency Name: Jameson Sotheby's Intl Realty
Agency Phone: 312-751-0300
Shown By
Agent Name: Jackie Tabor
Agent Phone: (815) 520-6134
Agency Title: Gambino Realtors


Jackie Tabor
Office: (815) 282-2222 ext. 1419
Cell: (815) 520-6134
Fax: (815) 282-2268
Direct: (815) 637-0176
Email Me


Member Participants (and their affiliated licensees, if applicable) shall indicate on their websites that IDX information is provided exclusively for consumers’ personal non-commercial use, that it may not be used for any purpose other than to identify prospective properties consumers may be interested in purchasing, that the data is deemed reliable but is not guaranteed by MLS GRID, and that the use of the MLS GRID Data may be subject to an end user license agreement prescribed by the Member Participant’s applicable MLS if any and as amended from time to time. MLS GRID may, at its discretion, require use of other disclaimers as necessary to protect Member Participant, and/or their MLS from liability.
Based on information submitted to the MLS GRID. All data is obtained from various sources and may not have been verified by broker or MLS GRID. Supplied Open House Information is subject to change without notice. All information should be independently reviewed and verified for accuracy. Properties may or may not be listed by the office/agent presenting the information.
Privacy Policy / DMCA Notice / ADA Accessibility


This site is hosted, designed and copyright
© 1994 - 2026 by
Delta Media Group, Inc. -- Patent Pending --
1310 W Fletcher Street , Unit 1E | MLS# 12697891
This property located at 1310 W Fletcher Street , Unit 1E, Chicago, IL 60657 is currently listed for rent with an asking price of $6,500 / Monthly. W Fletcher Street , Unit 1E is located within the District 299 school district. Search Chicago real estate on jtabor.gogambino.com today.