

BEDS2
BATHS2
SQUARE FEET768
MLS#22618661
STATUSACTIVE
PROPERTY TYPEResidential - Single Family
SUBDIVISIONEASLEY AND BOGANS ADDITION
SCHOOLLincoln Public Schools
Property Description
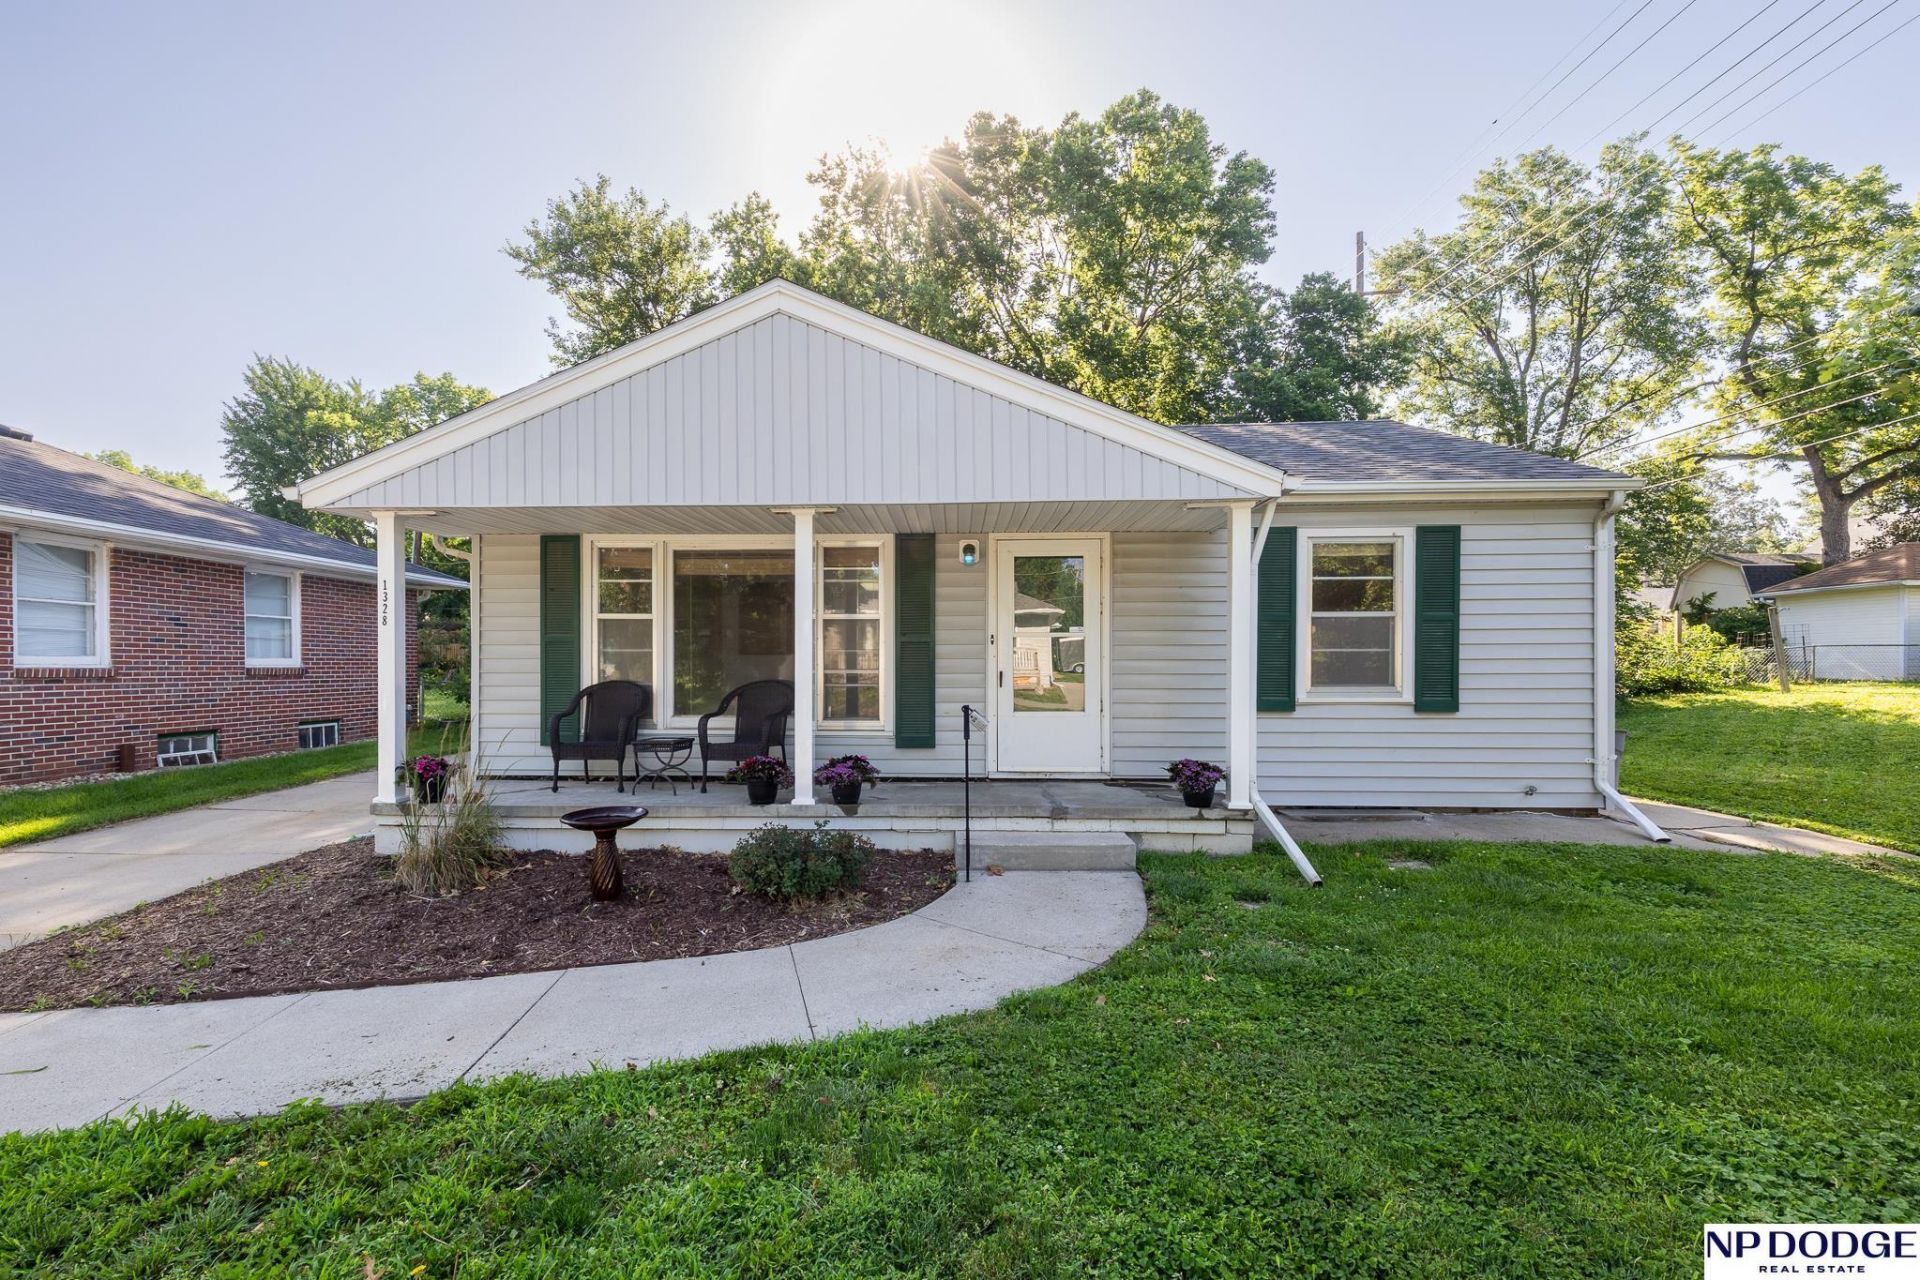
This inviting ranch-style home near UNL's East Campus offers curb appeal with a welcoming covered front porch, mature landscaping, 1 year old roof, and a spacious yard, including large side yard on the south. Inside you'll find two bedrooms and a recently remodeled full bath as well as living room with opening to kitchen featuring new LVP flooring. The basement is just waiting for you to make it your own, but has had Thrasher basement work, a radon system installed and a newer furnace. The long driveway provides ample off-street parking, while the established neighborhood setting adds to the home's appeal. Whether you're a first-time home buyer, looking to downsize, or searching for an investment opportunity this well-maintained property is one you won't want to miss.
Property Features
Property Type: Residential - Single Family
Basement: Full
Basement: Yes
Cooling: Central Air
Fenced: Yes
Fuel Type: Gas
Garage: 1
Heating: Natural Gas, Forced Air
Home Style: Ranch, Traditional
Lot Size: 0.17 Acres
Property Type: Single Family Residence
Roof Type: Composition
Stories: 1.0
Taxes: $2,419
Year Built: 1952
Feature Descriptions
Appliances: Range, Refrigerator, Dishwasher, Microwave
Baths 1/4: 1
Baths Full: 1
Bedroom 2: Wood Floor
Days on Site: 5
Directions: North 40th St. to Starr, west to N 39, property is at the end of the block on the left.
Exterior: Porch, Patio
Exterior: Vinyl Siding
Family Room: Concrete Floor
Fencing: Wood
Financing Terms: VA Loan, FHA, Conventional, Cash
Flooring: Concrete, Wood, Luxury Vinyl, Plank
Foundation: Block
Interior: Cable Available, Sump Pump
Kitchen: Luxury Vinyl Plank
Laundry: Concrete Floor
Living Room: Wood Floor
Lot Dimensions: Irregular
Master Bedroom: Wood Floor
Model Home (Not For Sale): No
Original List Price: $200000
Parking: Detached
Sewer: Public Sewer
SQFT Above Grade Finished: 768
SQFT Basement Total: 768
SQFT Main Floor: 768
SQFT Total: 768
Utilities: Cable Available, Electricity Available, Natural Gas Available, Water Available, Sewer Available
Water: Public
Room Sizes
Bedroom 2: 9 X 12.5 Level - Main Floor
Family Room: 30 X 11 Level - Basement
Kitchen: 11.5 X 11 Level - Main Floor
Living Room: 12 X 18 Level - Main Floor
Primary Bedroom: 10.5 X 22 Level - Main Floor
Laundry Room: 11 X 11 Level - Basement
Local Schools
High School: Lincoln Northeast
Middle School: Culler
Elementary School: Hartley
School District: Lincoln Public Schools
Listed By / Shown By
Listed By
Agency Name: NP Dodge RE Sales Inc Lincoln
Shown By
Agent Name: Jackie Tabor
Agent Phone: (815) 520-6134
Agency Title: Gambino Realtors

Estimate Your Payment
Estimated Payment
$ 1,168.38 per month $908.46 Principal & Interest $201.58 Property Tax $58.33 Homeowner's InsuranceChange Payment Information

Jackie Tabor
Office: (815) 282-2222 ext. 1419
Cell: (815) 520-6134
Fax: (815) 282-2268
Direct: (815) 637-0176
Email Me

Privacy Policy / DMCA Notice / ADA Accessibility


This site is hosted, designed and copyright
© 1994 - 2026 by
Delta Media Group, Inc. -- Patent Pending --
1328 N 39th Street | MLS# 22618661
This single family home located at 1328 N 39th Street, Lincoln, NE 68503 is currently listed for sale with an asking price of $200,000. This property was built in 1952 and has 2 bedrooms with 768 sq. ft. N 39th Street is located in the EASLEY AND BOGANS ADDITION subdivision within the Lincoln Public Schools school district. Search EASLEY AND BOGANS ADDITION real estate on jtabor.gogambino.com today.