

BEDS4
BATHS3 full 1 partial
SQUARE FEET3,860
MLS#12695442
STATUSNew
PROPERTY TYPEResidential - Single Family
SCHOOLDistrict 115
Property Description
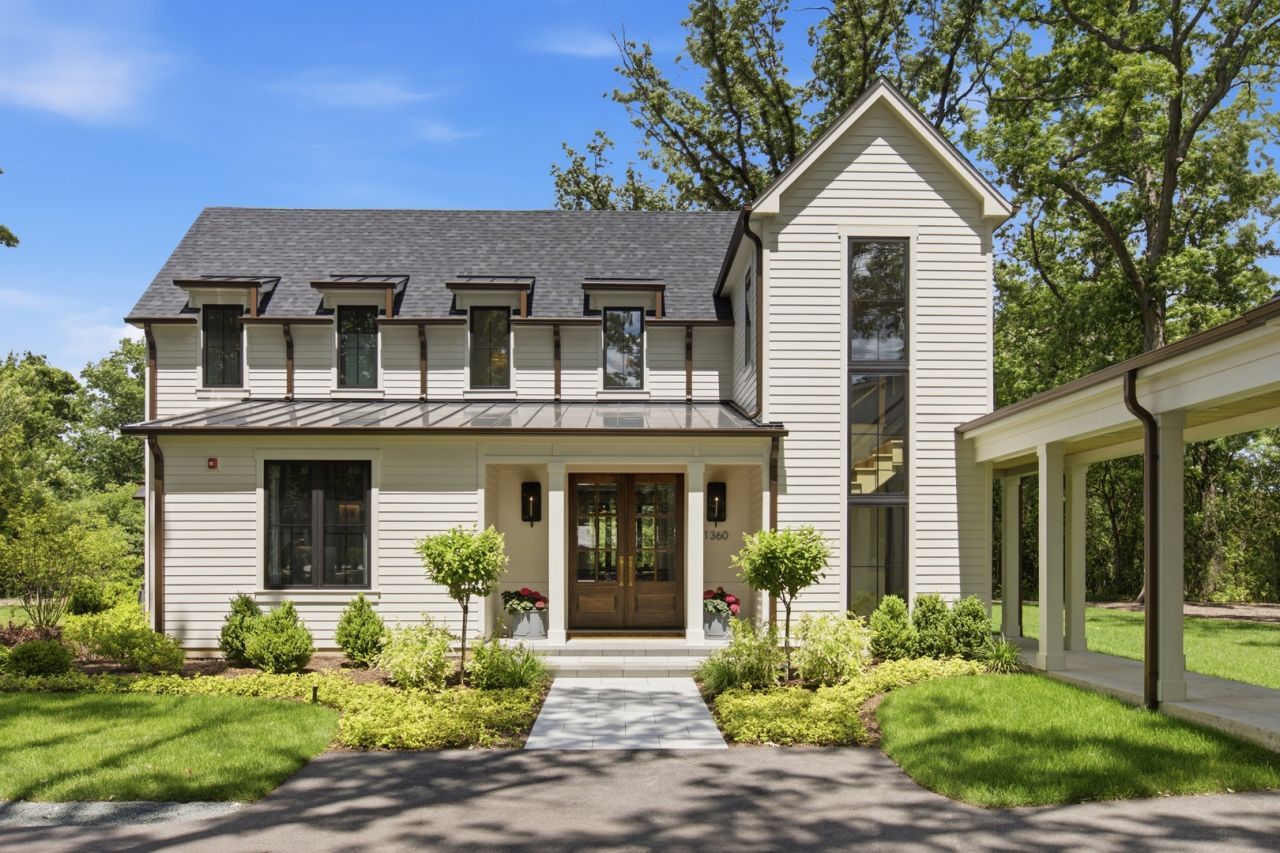
Designed by acclaimed North Shore architect Edward Deegan in collaboration with the award-winning team at SZ Interiors, this recently completed custom residence represents a rare alternative to much of today's new construction. Every architectural detail, finish, and material was thoughtfully selected to create a home of lasting quality, timeless design, and everyday livability. Privately set on nearly one acre, the home sits well back from Everett Road behind mature trees and thoughtfully landscaped grounds, creating an uncommon sense of privacy while remaining just minutes from Market Square, schools, Lake Michigan, and approximately a seven-minute walk to the Metra. Inspired by the character of an American cottage and interpreted through a refined contemporary lens, the home features white oak flooring, soaring ceilings, expansive Marvin windows, and exceptional natural light throughout. A dramatic central stair tower serves as the architectural focal point, connecting each level while framing beautiful views of the surrounding canopy of mature oaks. The great room is both elegant and inviting, featuring dramatic vaulted ceilings, a limestone fireplace, designer lighting, and French doors that create a seamless transition to a covered outdoor living space with its own fireplace and a separate patio accented by cafe lights-an ideal setting for outdoor dining and entertaining well into the evening. At the heart of the home, the chef's kitchen was designed for serious cooking and effortless entertaining. Custom cabinetry is paired with a substantial white oak island topped in dramatic Viola marble, professional Sub-Zero and Wolf appliances, and a curated collection of Perrin & Rowe fixtures, including a classic bridge faucet, pot filler, and dedicated filtered water faucet. Throughout the remainder of the home, House of Rohl plumbing fixtures continue the home's commitment to timeless design and exceptional craftsmanship. Every cabinet, built-in, and millwork detail was custom designed specifically for this residence, reflecting a level of craftsmanship and finish rarely found in today's new construction. The first-floor primary suite offers the comfort of a private retreat with vaulted ceilings, heated marble floors, Calacatta marble, a Victoria + Albert soaking tub, oversized shower, custom cabinetry, and generous walk-in storage. A richly detailed private office with custom built-ins provides an ideal work-from-home environment overlooking the grounds. Two spacious, light-filled bedrooms and a beautifully appointed bath occupy the second floor, connected to the main living spaces and the lower level by the home's dramatic windowed stair tower. Below, the bright, fully finished lower level offers a true fourth bedroom, a beautifully appointed full bath, and a spacious recreation room. Oversized east- and west-facing windows fill both spaces with natural light throughout the day, creating a lower level that feels more like the main living
Property Features
Property Type: Residential - Single Family
Basement: Finished, Egress Window,9 ft + pour, Rec/Family Area, Sleeping Area, Storage Space, Daylight, Full
Basement: Yes
Cooling: Central Air
Fireplaces: 2
Garage: 2
Heating: Natural Gas, Radiant Floor
Lot Size: 1.00 Acres
Roof Type: Asphalt, Metal
Taxes: $8,468
Year Built: 2025
Amenities
Vaulted Ceiling(s)
Dry Bar
1st Floor Bedroom
1st Floor Full Bath
Built-in Features
Walk-In Closet(s)
Bookcases
High Ceilings
Open Floorplan
Special Millwork
Dining Combo
Separate Dining Room
Feature Descriptions
Additional rooms: Den, Bonus Room, Recreation Room, Foyer, Mud Room, Utility Room-Lower Level, Attic, Walk In Closet, Enclosed Porch, Terrace
Appliances: Double Oven, Dishwasher, High End Refrigerator, Bar Fridge, Washer, Dryer, Wine Refrigerator, Range Hood, Water Purifier
Association Includes: None
Bath Features: Separate Shower, Double Sink, Soaking Tub
Dining Room: Separate
Exterior: Cement Siding
Fireplace: Gas Log, Gas Starter, Includes Accessories, Masonry, More than one
Fireplace Location(s): Family Room
Laundry: Main Level, Gas Dryer Hookup, In Unit, Sink
Lot Dimensions: 145x300
Parcel#: 16071020140000
Parking: Asphalt, Garage Door Opener, Electric Vehicle Charging Station(s), Yes, Garage Owned, Detached, Garage
Sewer: Public Sewer
Total Rooms: 11
Township: West Deerfield
Water: Public
Room Sizes
Den: 16X17
Bonus Room: 24X24
Recreation Room: 26X25
Foyer: 6X10
Mud Room: 8X4
Attic: 20X24
Walk In Closet: 6X10
Enclosed Porch: 17X14
Terrace: 30X18
Bedroom 2: 15X18
Bedroom 3: 16X14
Bedroom 4: 13X11
Dining Room: 14X16
Family Room: 18X24
Kitchen: 21X16
Laundry: 9X6
Primary Bedroom: 20X16
Local Schools
High School: Lake Forest High School
School District: District 115
Listed By / Shown By
Listed By
Agency Name: Compass
Agency Phone: 847-379-5898
Shown By
Agent Name: Jackie Tabor
Agent Phone: (815) 520-6134
Agency Title: Gambino Realtors

Estimate Your Payment
Estimated Payment
$ 12,065.52 per month $10,674.43 Principal & Interest $705.67 Property Tax $685.42 Homeowner's InsuranceChange Payment Information

Jackie Tabor
Office: (815) 282-2222 ext. 1419
Cell: (815) 520-6134
Fax: (815) 282-2268
Direct: (815) 637-0176
Email Me


Member Participants (and their affiliated licensees, if applicable) shall indicate on their websites that IDX information is provided exclusively for consumers’ personal non-commercial use, that it may not be used for any purpose other than to identify prospective properties consumers may be interested in purchasing, that the data is deemed reliable but is not guaranteed by MLS GRID, and that the use of the MLS GRID Data may be subject to an end user license agreement prescribed by the Member Participant’s applicable MLS if any and as amended from time to time. MLS GRID may, at its discretion, require use of other disclaimers as necessary to protect Member Participant, and/or their MLS from liability.
Based on information submitted to the MLS GRID. All data is obtained from various sources and may not have been verified by broker or MLS GRID. Supplied Open House Information is subject to change without notice. All information should be independently reviewed and verified for accuracy. Properties may or may not be listed by the office/agent presenting the information.
Privacy Policy / DMCA Notice / ADA Accessibility


This site is hosted, designed and copyright
© 1994 - 2026 by
Delta Media Group, Inc. -- Patent Pending --
1360 W Everett Road | MLS# 12695442
This single family home located at 1360 W Everett Road , Lake Forest, IL 60045 is currently listed for sale with an asking price of $2,350,000. This property was built in 2025 and has 4 bedrooms and 3 full and 1 partial baths with 3860 sq. ft. W Everett Road is located within the District 115 school district. Search Lake Forest real estate on jtabor.gogambino.com today.