

BEDS3
BATHS2 full 1 partial
SQUARE FEET3,304
MLS#12696076
STATUSNew
PROPERTY TYPEResidential - Single Family
SUBDIVISIONCress Creek Commons
SCHOOLDistrict 203
Property Description
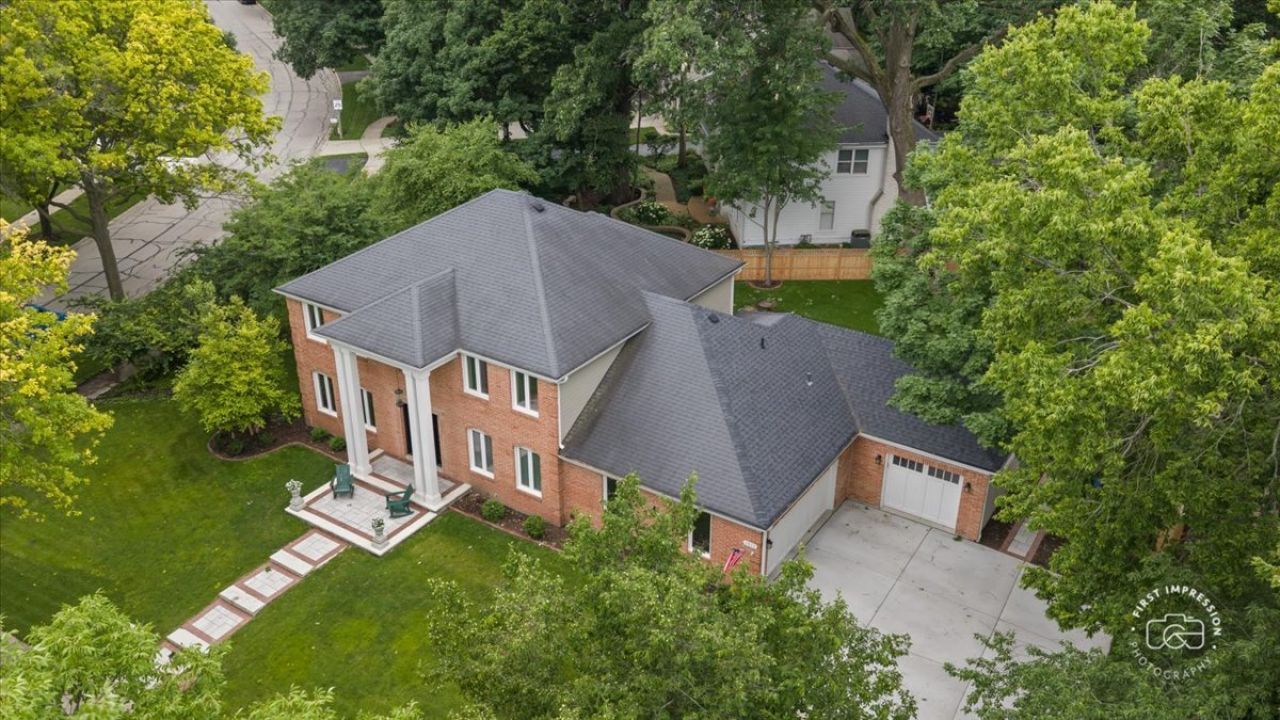
Cress Creek Commons at its finest & just 3 blocks to the CCC Bathe & Racquet Club (included in your HOA annual dues)! Forest Preserve views from many rooms - & from the backyard - to enjoy beautiful sunsets as well! 1415 has been fully renovated & reimagined, and this total renovation is first class in its execution to ensure little or no maintenance for 20 years. The entire home operates on high-efficiency electric use - with natural gas back-up for extreme cold. New electric furnaces & central air with smart thermostats offer year-round comfort. The recent utility bills are impressively low. The electric service was upgraded to 400 AMPS! The improvements include the addition of a 3rd car heated garage space with 2x EV charging (ALL 3 garage spaces are heated). Upon entering, the home feels like a model home - crisp & refined! The stunning new kitchen layout is fit for a gourmet chef or casual cook. It boasts of custom cabinetry, quartz counters, a spacious center island w/rooms for stools, a custom-fitted walk-in pantry, new appliances including a state-of-the-art 240V Cafe induction range/oven, & new oak flooring that carries through the key living areas. The dining area was designed around a custom-built-in credenza with a built-in wine refrigerator, quartz counter storage/serving area, & new sliding doors to the backyard. The family room was opened to the kitchen & offers an impressive beamed/lofted ceiling, a full wall of windows, electric-controlled shutters, & a stunning electric fireplace. The upgraded sunroom offers a quiet space to read, converse, & to enjoy the Forest Preserve views & has an electric heat unit. A spacious main floor laundry/mudroom/drop-off zone was added with cubbies and a walk-in closet with direct access to the garage. The sun-splashed living room with a beautiful bay window offers you great flexibility - as a conversation area, home office, or even as a future bedroom. The adjacent 1/2 bath could easily be converted into a full bath, and the door could be moved to open into the living room. The redone staircase leads you upstairs. Custom refitted into an exciting 3 BR design! The primary bedroom invites comfort with a new electric fireplace. You have direct access into the newly customized dressing suite w/4 walls of built-ins, make-up vanity, & a center island dresser w/drawers. The dressing suite/closet (Listed as WIC) is 12' x 12' and the effect is total organization that is luxurious & so comfortable! The updated (& also luxurious) primary bath offers a double vanity, soaking tub, custom tile & enlarged shower. The other bedrooms are all generously sized with walk-in closets & share an updated family bath. Efficiency and resilience were engineered into the renovation. The lower-level basement was also improved with a large rec/game room, new ceiling treatment & new lighting. There is plenty of unfinished storage in both the mechanical area & in the easy-to-access crawl space. Again, all NEW are: All-electric
Property Features
Property Type: Residential - Single Family
Basement: Yes
Basement: Partially Finished, Crawl Space, Storage Space, Partial
Cooling: Central Air
Fireplaces: 2
Garage: 3
Heating: Natural Gas, Electric
Lot Size: 0.34 Acres
Roof Type: Asphalt
Taxes: $13,385
Year Built: 1977
Amenities
Walk-In Closet(s)
Beamed Ceilings
Open Floorplan
Pantry
Quartz Counters
Feature Descriptions
Additional rooms: Foyer, Pantry, Recreation Room, Sun Room, Walk In Closet
Appliances: Range, Microwave, Dishwasher, Refrigerator, Washer, Dryer, Disposal, Stainless Steel Appliance(s), Wine Refrigerator, Electric Cooktop, Electric Oven, Range Hood
Association Includes: Pool
Bath Features: Separate Shower, Double Sink, Garden Tub
Dining Room: Separate
Exterior: Aluminum Siding, Brick
Fireplace: Electric
Fireplace Location(s): Family Room, Master Bedroom
HOA Fee: 745/ Annually
Hot Tub: Yes
Laundry: Main Level, Electric Dryer Hookup
Lot: Cul-De-Sac, Forest Preserve Adjacent, Landscaped, Wooded, Mature Trees, Backs to Trees/Woods
Lot Dimensions: 118X71X160X156
Other Equipment: CO Detectors, Sump Pump
Parcel#: 0711207001
Parking: Concrete, Garage Door Opener, Heated Garage, Yes, Garage Owned, Attached, Garage
Sewer: Public Sewer
Total Rooms: 8
Township: Naperville
Water: Public
Room Sizes
Foyer: 11X10
Pantry: 11X06
Recreation Room: 33X22
Sun Room: 16X15
Walk In Closet: 13X13
Bedroom 2: 16X12
Bedroom 3: 18X16
Dining Room: 14X13
Family Room: 22X18
Kitchen: 18X14
Laundry: 14X13
Living Room: 21X14
Primary Bedroom: 17X13
Local Schools
High School: Naperville North High School
Middle School: Jefferson Junior High School
Elementary School: Mill Street Elementary School
School District: District 203
Listed By / Shown By
Listed By
Agency Name: Baird & Warner
Agency Phone: 630-778-1855
Shown By
Agent Name: Jackie Tabor
Agent Phone: (815) 520-6134
Agency Title: Gambino Realtors

Estimate Your Payment
Estimated Payment
$ 7,858.82 per month $6,336.53 Principal & Interest $1,115.42 Property Tax $406.88 Homeowner's InsuranceChange Payment Information

Jackie Tabor
Office: (815) 282-2222 ext. 1419
Cell: (815) 520-6134
Fax: (815) 282-2268
Direct: (815) 637-0176
Email Me


Member Participants (and their affiliated licensees, if applicable) shall indicate on their websites that IDX information is provided exclusively for consumers’ personal non-commercial use, that it may not be used for any purpose other than to identify prospective properties consumers may be interested in purchasing, that the data is deemed reliable but is not guaranteed by MLS GRID, and that the use of the MLS GRID Data may be subject to an end user license agreement prescribed by the Member Participant’s applicable MLS if any and as amended from time to time. MLS GRID may, at its discretion, require use of other disclaimers as necessary to protect Member Participant, and/or their MLS from liability.
Based on information submitted to the MLS GRID. All data is obtained from various sources and may not have been verified by broker or MLS GRID. Supplied Open House Information is subject to change without notice. All information should be independently reviewed and verified for accuracy. Properties may or may not be listed by the office/agent presenting the information.
Privacy Policy / DMCA Notice / ADA Accessibility


This site is hosted, designed and copyright
© 1994 - 2026 by
Delta Media Group, Inc. -- Patent Pending --
1415 Heatherton Drive | MLS# 12696076
This single family home located at 1415 Heatherton Drive , Naperville, IL 60563 is currently listed for sale with an asking price of $1,395,000. This property was built in 1977 and has 3 bedrooms and 2 full and 1 partial baths with 3304 sq. ft. Heatherton Drive is located in the Cress Creek Commons subdivision within the District 203 school district. Search Cress Creek Commons real estate on jtabor.gogambino.com today.