

BEDS3
BATHS2 full
SQUARE FEET1,721
MLS#2027090
STATUSActive
PROPERTY TYPEResidential - Single Family
SUBDIVISIONBRENTWOOD VILLAGE
SCHOOLMadison
Listing Courtesy of:
Stark Company, REALTORS

Property Description
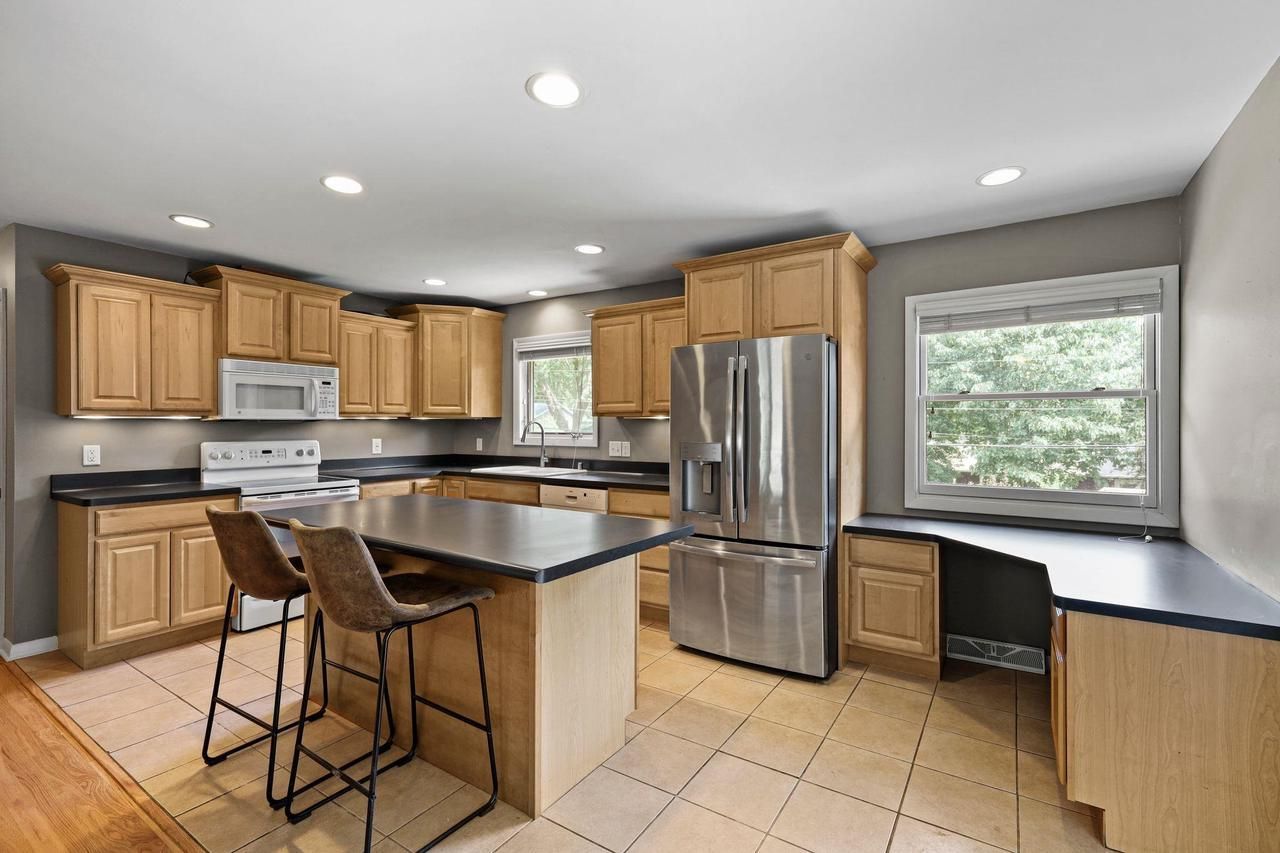
Show 7/10 ? There's more to this home than meets the eye! Thoughtful 2026 updates include a new roof, gutters, fresh interior paint, new lower-level carpet, and refinished hardwood floors. The spacious kitchen features an island, generous cabinet and counter space, and a built-in desk area. Updated bathrooms on both the main and lower level add a fresh, modern feel. A bright sunroom provides additional living space and overlooks the large fenced backyard with a deck and patio?ideal for relaxing or entertaining. The finished lower level expands your options with a rec room, third bedroom, and full bath. Conveniently located near Warner Park, Lake Mendota, the dog park, bike paths, shopping, restaurants, and downtown Madison, this move-in ready home offers thoughtful updates, flexible living spaces, and room to spread out inside and out.
Upcoming Open Houses
Open House Thursday July 9th, 5:00pm - 6:00pm
Open House Saturday July 11th, 10:00am - 12:00pm
Property Features
Property Type: Residential - Single Family
Basement: Yes
Fenced: Yes
Garage: 1 car attached
Home Style: Ranch
Lot Size: 0.23 Acres
Stories: 1.0
Taxes: $6,844
Year Built: 1962
Amenities
Water Softener
Deck
Fenced Yard
Appliances
Range/Oven
Refrigerator
Dishwasher
Disposal
Washer
Dryer
Feature Descriptions
Basement: Full, Exposed, Full Size Windows, Partially Finished
Bathroom: At least 1 Tub, No Master Bedroom Bath
Building: 1 Story
Data Source: WIREX_SCW
Days on Site: 1
Exterior: Aluminum/Steel
Heating/Cooling: Forced Air, Central Air
Heating Fuel: Natural Gas
Outbuilding(s): Yes
Outbuilding: Storage building
Water/Waste: Municipal Water, Municipal Sewer
Room Sizes
Bedroom 2: 13x10 Level Main
Bedroom 3: 13x10 Level Lower
Kitchen: 20x10 Level Main
Living Room: 25x18 Level Main
Primary Bedroom: 12x14 Level Main
Sun Room: 10x16 Level Main
Local Schools
High School: East
Middle School: Sherman
Elementary School: Emerson
School District: Madison
Listed By / Shown By
Listed By
Agency Name: Stark Company, REALTORS
Shown By
Agent Name: Jackie Tabor
Agent Phone: (815) 520-6134
Agency Title: Gambino Realtors
Estimate Your Payment
Estimated Payment
$ 2,987.32 per month $2,271.16 Principal & Interest $570.33 Property Tax $145.83 Homeowner's InsuranceChange Payment Information

Jackie Tabor
Office: (815) 282-2222 ext. 1419
Cell: (815) 520-6134
Fax: (815) 282-2268
Direct: (815) 637-0176
Email Me

Privacy Policy / DMCA Notice / ADA Accessibility


This site is hosted, designed and copyright
© 1994 - 2026 by
Delta Media Group, Inc. -- Patent Pending --
1418 Arrowood Drive | MLS# 2027090
This single family home located at 1418 Arrowood Drive, Madison, WI 53704 is currently listed for sale with an asking price of $500,000. This property was built in 1962 and has 3 bedrooms and 2 full baths with 1721 sq. ft. Arrowood Drive is located in the BRENTWOOD VILLAGE subdivision within the Madison school district. Search BRENTWOOD VILLAGE real estate on jtabor.gogambino.com today.