

BEDS5
BATHS3 full 1 partial
SQUARE FEET3,043
MLS#12696036
STATUSNew
PROPERTY TYPEResidential - Single Family
SUBDIVISIONLa Fontaine
SCHOOLDistrict 225
Property Description
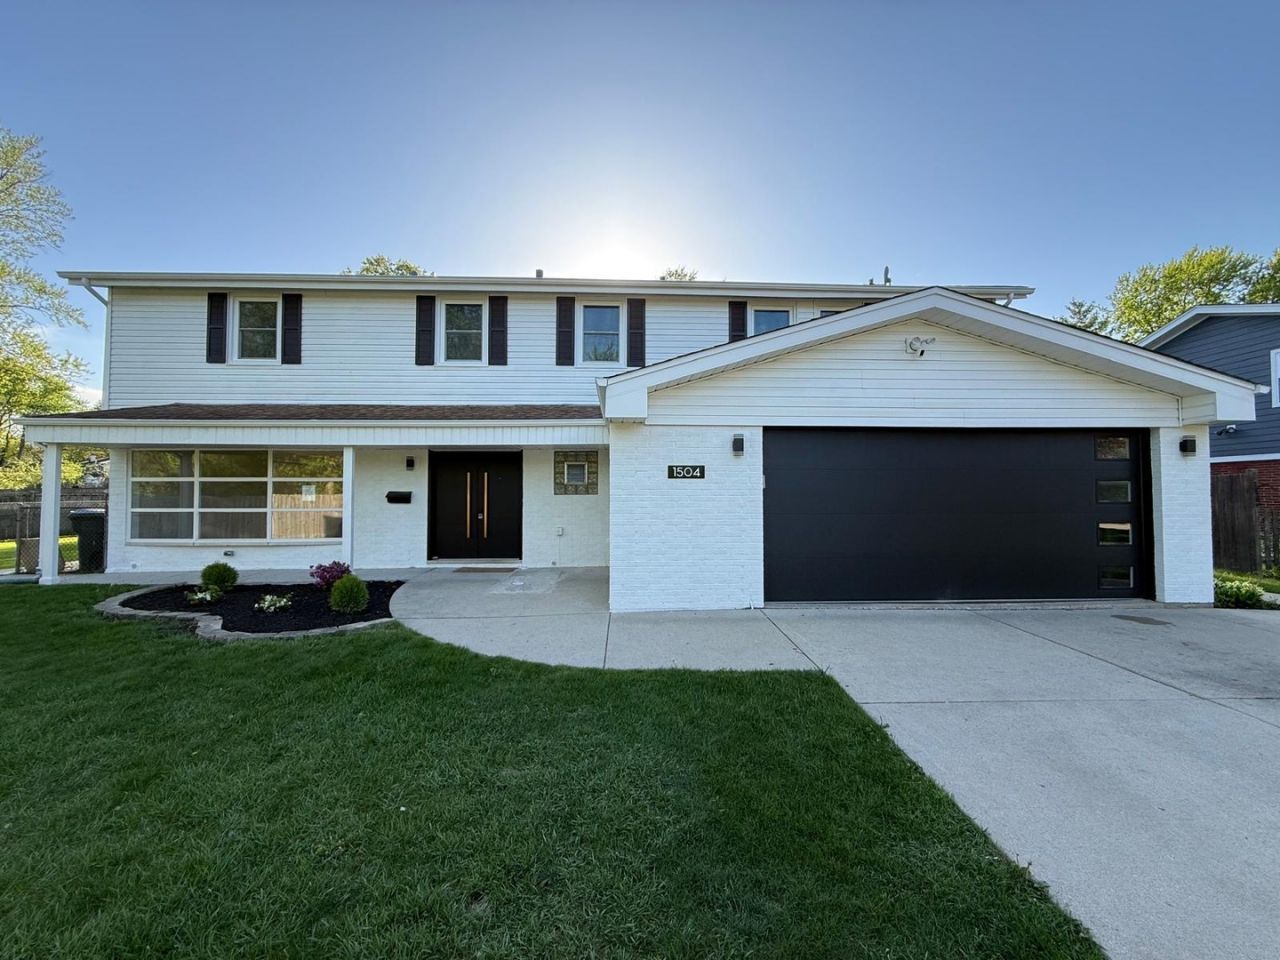
This is hands down one of the most extensively updated homes you'll find at this price point - thoughtfully renovated with high-end finishes and all permits pulled for peace of mind. Step inside to a stunning open-concept main level featuring a designer kitchen with a quartz waterfall island, sleek fireplace, and seamless flow into the dining space - perfect for entertaining. Enjoy modern conveniences throughout, including dual laundry setups on separate floors and brand-new, never-used appliances. Upstairs offers 5 spacious bedrooms, including a primary suite with private bath, plus an additional full bathroom with double vanities and a second laundry area - ideal for larger households. The finished basement expands your living space even further with a large recreation room, full bathroom with a walk-in shower, and yet another laundry hookup - flexibility at its finest. Step outside and you'll find a backyard setup that's just as impressive - featuring a covered rear patio, paver firepit area, and a fully fenced yard, creating the perfect space for entertaining or relaxing year-round. No detail was overlooked: new windows, flooring, interior/exterior paint, garage door, plumbing fixtures, electrical fixtures, cabinetry, countertops, and more. Major mechanicals have also been addressed with a newer HVAC system and water heater, plus the added peace of mind of a backup generator for power outages. Tucked away on a quiet dead-end street and walking distance to Glenbrook South High School, the location checks every box. See this one fast, before it's gone!
Property Features
Property Type: Residential - Single Family
Basement: Yes
Basement: Finished, Crawl Space, Partial
Cooling: Central Air
Fireplaces: 1
Garage: 2
Heating: Natural Gas
Lot Size: 0.28 Acres
Roof Type: Asphalt
Taxes: $12,418
Year Built: 1967
Amenities
Walk-In Closet(s)
Open Floorplan
Replacement Windows
Quartz Counters
Feature Descriptions
Additional rooms: Bedroom 5
Appliances: Double Oven, Microwave, Dishwasher, Refrigerator, Disposal, Cooktop, Range Hood, Gas Cooktop, Electric Oven
Association Includes: None
Bath Features: Double Sink, Soaking Tub
Dining Room: Combined w/ FamRm, Kitchen/Dining Combo
Exterior: Vinyl Siding, Brick
Fireplace: Wood Burning
Fireplace Location(s): Living Room
Laundry: Upper Level, Gas Dryer Hookup, Multiple Locations
Lot Dimensions: 12175
Other Equipment: Ceiling Fan(s), Sump Pump, Generator, Water Heater-Gas
Parcel#: 04294070160000
Parking: Concrete, Garage Door Opener, Yes, Garage Owned, Attached, Garage
Sewer: Public Sewer
Total Rooms: 9
Township: Northfield
Water: Public
Room Sizes
Bedroom 5: 19X13
Bedroom 2: 12X11
Bedroom 3: 10X11
Bedroom 4: 14X11
Dining Room: 13X15
Family Room: 12X17
Kitchen: 15X17
Laundry: 11X15
Living Room: 13X27
Primary Bedroom: 13X27
Local Schools
High School: Glenbrook South High School
Middle School: Glen Grove Elementary School
Elementary School: Attea Middle School
School District: District 225
Listed By / Shown By
Listed By
Agency Name: Legacy Properties, A Sarah Leonard Company
Agency Phone: 224-999-9100
Shown By
Agent Name: Jackie Tabor
Agent Phone: (815) 520-6134
Agency Title: Gambino Realtors

Estimate Your Payment
Estimated Payment
$ 5,863.98 per month $4,537.77 Principal & Interest $1,034.83 Property Tax $291.38 Homeowner's InsuranceChange Payment Information

Jackie Tabor
Office: (815) 282-2222 ext. 1419
Cell: (815) 520-6134
Fax: (815) 282-2268
Direct: (815) 637-0176
Email Me


Member Participants (and their affiliated licensees, if applicable) shall indicate on their websites that IDX information is provided exclusively for consumers’ personal non-commercial use, that it may not be used for any purpose other than to identify prospective properties consumers may be interested in purchasing, that the data is deemed reliable but is not guaranteed by MLS GRID, and that the use of the MLS GRID Data may be subject to an end user license agreement prescribed by the Member Participant’s applicable MLS if any and as amended from time to time. MLS GRID may, at its discretion, require use of other disclaimers as necessary to protect Member Participant, and/or their MLS from liability.
Based on information submitted to the MLS GRID. All data is obtained from various sources and may not have been verified by broker or MLS GRID. Supplied Open House Information is subject to change without notice. All information should be independently reviewed and verified for accuracy. Properties may or may not be listed by the office/agent presenting the information.
Privacy Policy / DMCA Notice / ADA Accessibility


This site is hosted, designed and copyright
© 1994 - 2026 by
Delta Media Group, Inc. -- Patent Pending --
1504 Pfingsten Road | MLS# 12696036
This single family home located at 1504 Pfingsten Road , Glenview, IL 60025 is currently listed for sale with an asking price of $999,000. This property was built in 1967 and has 5 bedrooms and 3 full and 1 partial baths with 3043 sq. ft. Pfingsten Road is located in the La Fontaine subdivision within the District 225 school district. Search La Fontaine real estate on jtabor.gogambino.com today.