

BEDS3
BATHS2 full
SQUARE FEET1,607
MLS#202604077
STATUSActive
PROPERTY TYPEResidential - Single Family
SCHOOLNorth Boone 200
Property Description
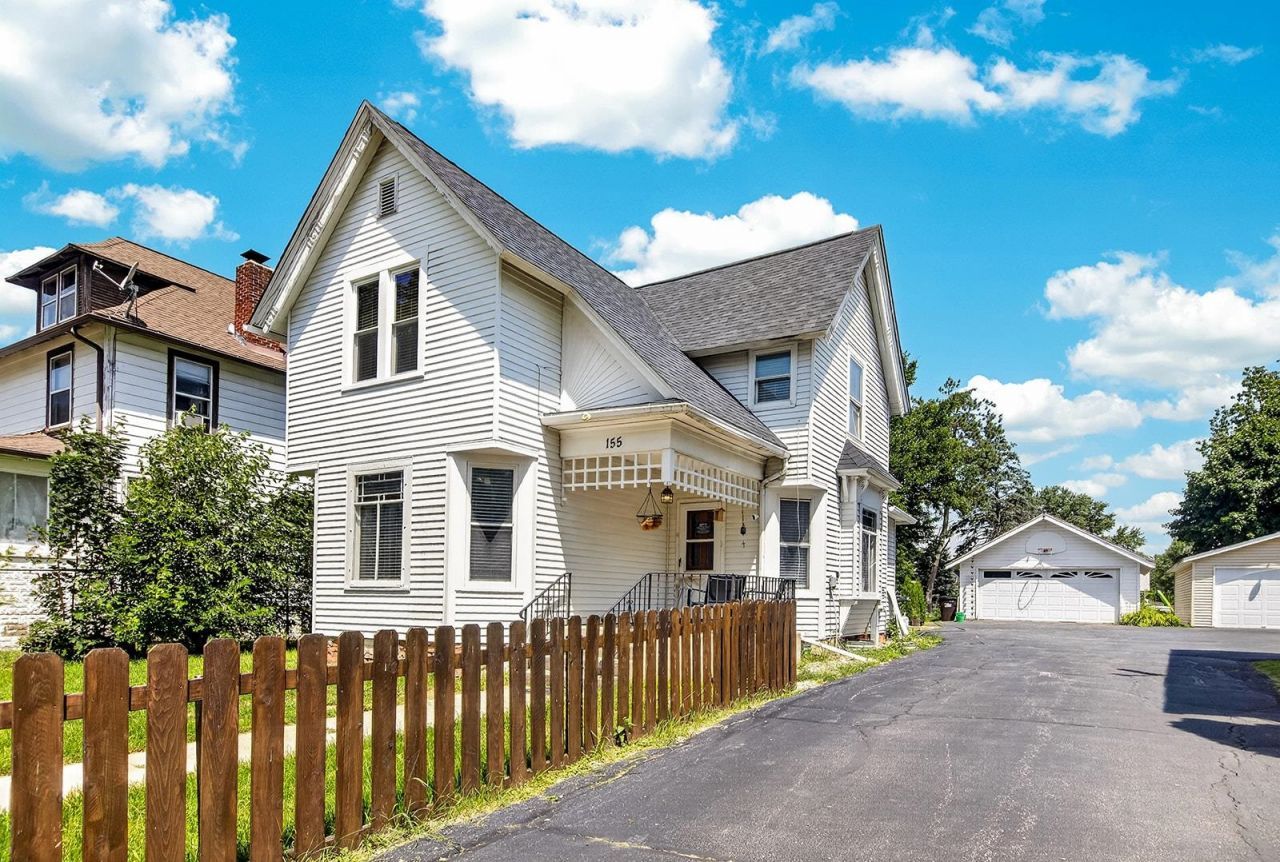
Charming and spacious two story home with fenced yard! Featuring an open floor plan that flows, this home is perfect for both daily living and entertaining! The main level welcomes you with a sun-drenched front sitting/flex room that leads into a large living area, and then flows into an expansive kitchen and dining area alongside a highly convenient main-floor bedroom and full bathroom. Upstairs, you will find two additional exceptionally large bedrooms, another bathroom that has recently been remodeled, and the ultimate convenience of a second-floor laundry room. Complete with abundant storage throughout, a large garage, and a fenced yard, this seamlessly connected layout offers everything you need for comfortable modern living. Updates include-A/C-2023, Roof-2023, Hot water tank-2023, Water softener-2023.
Property Features
Property Type: Residential - Single Family
Basement: Yes
Cooling: Central Air
Garage: 2.5
Heating: Forced Air, Natural Gas
Home Style: 2 Story
Lot Size: 0.20 Acres
Roof Type: Shingle
Stories: 2.0
Taxes: $3,681
Appliances
Refrigerator
Stove/Cooktop
Water Softener
Feature Descriptions
Basement: Full
Exterior: Aluminum, Vinyl
General Features: Laundry 2nd Floor, Patio, Fenced Yard
Land features: City/Town
Sewer: City/Community
Water: City/Community
Room Sizes
Bedroom 1: 12 X 15 Level - Upper
Bedroom 2: 13 X 13 Level - Upper
Bedroom 3: 10 X 12 Level - Lower
Kitchen: 15 X 11 Level - Main
Living Room: 15 X 15 Level - Main
Dining Room: 15 X 12 Level - Main
laundry: 6 X 23 Level - Upper
Local Schools
School District: North Boone 200
Listed By / Shown By
Listed By
Agency Name: Weichert Realtors - Tovar Properties
Shown By
Agent Name: Jackie Tabor
Agent Phone: (815) 520-6134
Agency Title: Gambino Realtors

Estimate Your Payment
Estimated Payment
$ 1,321.40 per month $953.43 Principal & Interest $306.75 Property Tax $61.22 Homeowner's InsuranceChange Payment Information

Jackie Tabor
Office: (815) 282-2222 ext. 1419
Cell: (815) 520-6134
Fax: (815) 282-2268
Direct: (815) 637-0176
Email Me

Privacy Policy / DMCA Notice / ADA Accessibility


This site is hosted, designed and copyright
© 1994 - 2026 by
Delta Media Group, Inc. -- Patent Pending --
155 W North Street | MLS# 202604077
This single family home located at 155 W North Street, Capron, IL 61012 is currently listed for sale with an asking price of $209,900. This property has 3 bedrooms and 2 full baths with 1607 sq. ft. W North Street is located within the North Boone 200 school district. Search Capron real estate on jtabor.gogambino.com today.