

BEDS5
BATHS4 full 2 partial
SQUARE FEET7,999
MLS#12683382
STATUSActive
PROPERTY TYPEResidential - Single Family
SUBDIVISIONCrestwicke
SCHOOLDistrict 4
Property Description
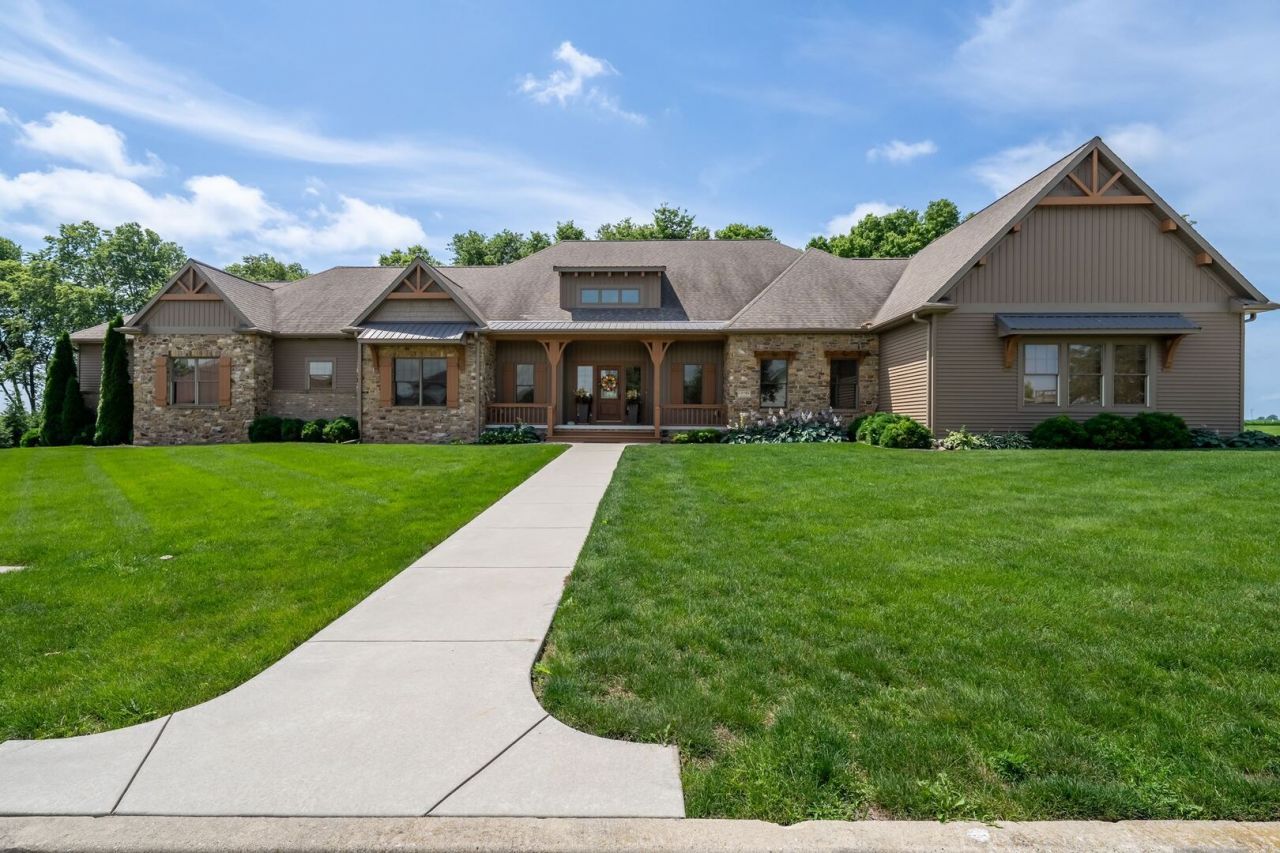
STOP! Don't pass up this home! I will tell you why--are you ready? Price 837,500 for almost 8000 sq. ft.! 4969 square feet above grade! Could not build this home for anywhere near this price. This is truly a custom-built home by one of the best--John Holt! It has every bell and whistle! Details: 14' entry in tiled foyer, high ceilings-vaulted with wood beams- 10 ft. on main, a masterpiece fireplace as the focal point in the vaulted family room, Gourmet chef's kitchen with high end appliances and custom cherry cabinets, including a Wolf 6 burner stove and double ovens, lots of quartz counterspace, hand carved hood cover-beautiful feature, 5 bedrooms, 4 full baths and 2 half baths, huge walk-in pantry, library-office, Marvelous master suite, with double sinks, tiled shower, steam shower, Extra large jet tub, huge walk-in closet, laundry area, second bedroom ensuite off the kitchen with large walk-in closet and connected laundry, 2 other bedrooms with full jack- n- jill bath, large walk-in closets all on first floor, delightful sunroom and screened porch, spacious lower level with large entertainment room, large bedroom, full bath and walk-in closet, 9' ceilings in basement, storm shelter room, 6' ceiling in crawl space, also more spacious area that could be finished into a theater room, pool and ping pong area, golf simulator to name a few, 2 large cement patios for entertaining,oh, and this isn't all, so come see it for yourself! Location of home in Crestwicke South, which is at Crestwicke Country Club, where you can enjoy golf on a Championship course, pool, bocci ball courts, tennis and pickleball, dining, and lots of fun activities at the club!! Doesn't this make you want to see this home!! It is one of a kind at a one-of-a-kind price. Call Cindy Eckols for a showing. See you soon!!
Property Features
Property Type: Residential - Single Family
Basement: Yes
Basement: Partially Finished, Partial
Cooling: Central Air
Fireplaces: 2
Garage: 3
Heating: Natural Gas
Home Style: Ranch
Lot Size: 0.84 Acres
Roof Type: Asphalt, Metal
Taxes: $19,630
Year Built: 2017
Amenities
Cathedral Ceiling(s)
1st Floor Bedroom
In-Law Floorplan
1st Floor Full Bath
Built-in Features
Walk-In Closet(s)
Bookcases
Open Floorplan
Separate Dining Room
Feature Descriptions
Additional rooms: Great Room, Other Room, Foyer, Mud Room, Pantry, Screened Porch, Den, Bedroom 5,Family Room, Storage
Additional Structures: None
Appliances: Range, Microwave, Dishwasher, Refrigerator, Disposal, Humidifier
Association Includes: None
Bath Features: Whirlpool, Separate Shower, Steam Shower, Double Sink
Dining Room: Separate
Exterior: Vinyl Siding, Brick, Stone
Fireplace: Electric, Gas Log
Fireplace Location(s): Den/Library, Great Room
HOA Fee: 45/ Annually
Laundry: Main Level, Gas Dryer Hookup, Electric Dryer Hookup, Multiple Locations
Lot: Corner Lot, Landscaped, Mature Trees, Backs to Trees/Woods, Views
Lot Dimensions: 293X150X287X150
Other Equipment: Security System, Ceiling Fan(s), Fan-Whole House, Sump Pump
Parcel#: 2134433004
Parking: Heated Garage, Yes, Garage Owned, Attached, Garage
Security: yes
Sewer: Public Sewer
Total Rooms: 11
Township: City of Bloomi
Water: Public
Room Sizes
Great Room: 21X22
Other Room: 7X10
Foyer: 11X11
Mud Room: 8X10
Pantry: 10X11
Screened Porch: 12X16
Den: 17X18
Bedroom 5: 16X24
Family Room - Down: 15X25
Storage: 55X35
Bedroom 2: 14X15
Bedroom 3: 12X15
Bedroom 4: 14X16
Dining Room: 15X20
Family Room: 15X36
Kitchen: 15X27
Laundry: 10X12
Primary Bedroom: 16X17
Local Schools
High School: Heyworth High School
Middle School: Heyworth Jr High
Elementary School: Heyworth Elementary
School District: District 4
Listed By / Shown By
Listed By
Agency Name: RE/MAX Choice
Agency Phone: 309-664-8500
Shown By
Agent Name: Jackie Tabor
Agent Phone: (815) 520-6134
Agency Title: Gambino Realtors

Estimate Your Payment
Estimated Payment
$ 5,684.29 per month $3,804.19 Principal & Interest $1,635.83 Property Tax $244.27 Homeowner's InsuranceChange Payment Information

Jackie Tabor
Office: (815) 282-2222 ext. 1419
Cell: (815) 520-6134
Fax: (815) 282-2268
Direct: (815) 637-0176
Email Me


Member Participants (and their affiliated licensees, if applicable) shall indicate on their websites that IDX information is provided exclusively for consumers’ personal non-commercial use, that it may not be used for any purpose other than to identify prospective properties consumers may be interested in purchasing, that the data is deemed reliable but is not guaranteed by MLS GRID, and that the use of the MLS GRID Data may be subject to an end user license agreement prescribed by the Member Participant’s applicable MLS if any and as amended from time to time. MLS GRID may, at its discretion, require use of other disclaimers as necessary to protect Member Participant, and/or their MLS from liability.
Based on information submitted to the MLS GRID. All data is obtained from various sources and may not have been verified by broker or MLS GRID. Supplied Open House Information is subject to change without notice. All information should be independently reviewed and verified for accuracy. Properties may or may not be listed by the office/agent presenting the information.
Privacy Policy / DMCA Notice / ADA Accessibility


This site is hosted, designed and copyright
© 1994 - 2026 by
Delta Media Group, Inc. -- Patent Pending --
15785 Belfry Drive | MLS# 12683382
This single family home located at 15785 Belfry Drive, Bloomington, IL 61705 is currently listed for sale with an asking price of $837,500. This property was built in 2017 and has 5 bedrooms and 4 full and 2 partial baths with 7999 sq. ft. Belfry Drive is located in the Crestwicke subdivision within the District 4 school district. Search Crestwicke real estate on jtabor.gogambino.com today.