

BEDS2
BATHS1 full 1 partial
SQUARE FEET1,218
MLS#202604053
STATUSActive
PROPERTY TYPEResidential - Single Family
SCHOOLRockford 205
Property Description
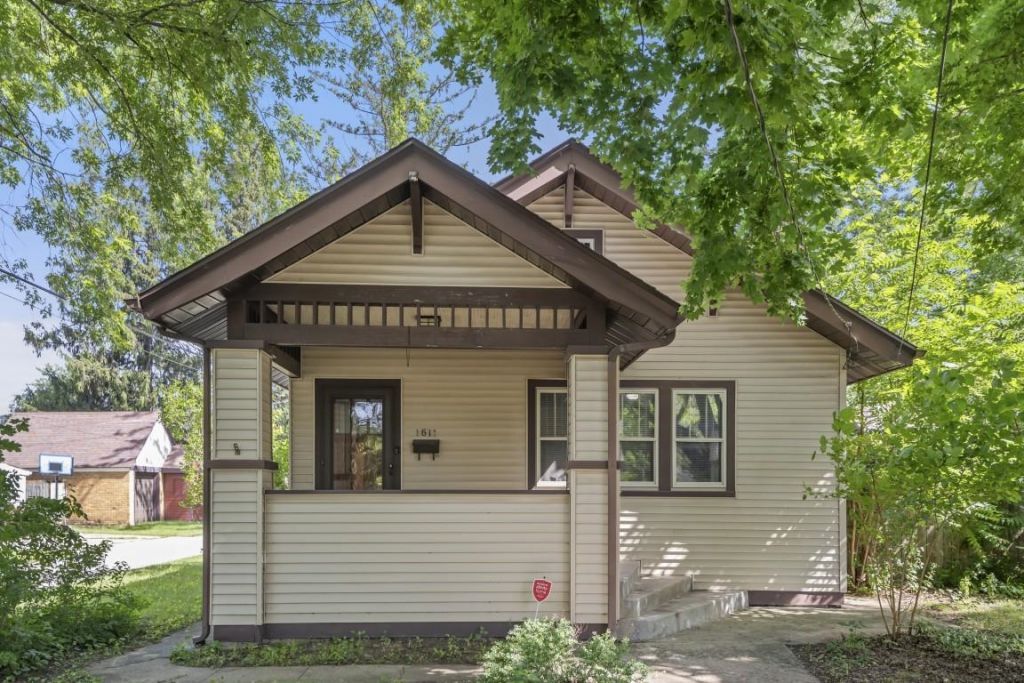
THIS IS THE ONE! Beautiful inside and out. Two bedroom, one and a half bath, family room with gas fireplace, living room, kitchen with plenty of cabinet space, ( Fridge, stove-new, microwave included), attic is an open canvas for storage or renovation for more living space, partially finished basement with laundry- washer and dryer(new) included, half bath, living space and an extra room for an office, exercise or gaming room. Whatever best fits your needs and wants. Two car garage, fenced yard, alley access. Definitely a convenient location for all your shopping and entertainment needs and wants. Oh, I can't forget about the beautiful front porch. Perfect for that morning coffee and sunrise or just to chill out at night and enjoy the sunset. Home warranty included.
Property Features
Property Type: Residential - Single Family
Basement: Yes
Cooling: Central Air
Fireplaces: 1
Garage: 2
Heating: Forced Air
Home Style: 1.5 Story
Lot Size: 0.11 Acres
Roof Type: Shingle
Stories: 1.5
Taxes: $1,871
Appliances
Dryer
Microwave
Refrigerator
Stove/Cooktop
Washer
Feature Descriptions
Basement: Full
Days on Site: 1
Exterior: Siding
General Features: Home Warranty, Main Floor Primary, Laundry Basement, Fenced Yard
Sewer: City/Community
Water: City/Community
Room Sizes
Bedroom 1: 11.1 X 9.6 Level - Main
Bedroom 2: 11.1 X 10.5 Level - Main
Kitchen: 11.7 X 8.10 Level - Main
Family Room: 25 X 17.11 Level - Main
BONUS Room: 18.11 X 9.11
Local Schools
School District: Rockford 205
Listed By / Shown By
Listed By
Agency Name: DICKERSON & NIEMAN
Shown By
Agent Name: Jackie Tabor
Agent Phone: (815) 520-6134
Agency Title: Gambino Realtors

Estimate Your Payment
Estimated Payment
$ 881.01 per month $681.35 Principal & Interest $155.92 Property Tax $43.75 Homeowner's InsuranceChange Payment Information

Jackie Tabor
Office: (815) 282-2222 ext. 1419
Cell: (815) 520-6134
Fax: (815) 282-2268
Direct: (815) 637-0176
Email Me

Privacy Policy / DMCA Notice / ADA Accessibility


This site is hosted, designed and copyright
© 1994 - 2026 by
Delta Media Group, Inc. -- Patent Pending --
1611 Yonge Street | MLS# 202604053
This single family home located at 1611 Yonge Street, Rockford, IL 61103 is currently listed for sale with an asking price of $149,999. This property has 2 bedrooms and 1 full and 1 partial baths with 1218 sq. ft. Yonge Street is located within the Rockford 205 school district. Search Rockford real estate on jtabor.gogambino.com today.