

BEDS4
BATHS3 full
SQUARE FEET2,796
MLS#12685977
STATUSContingent
PROPERTY TYPEResidential - Single Family
SUBDIVISIONBriarcliffe
SCHOOLDistrict 200
Property Description
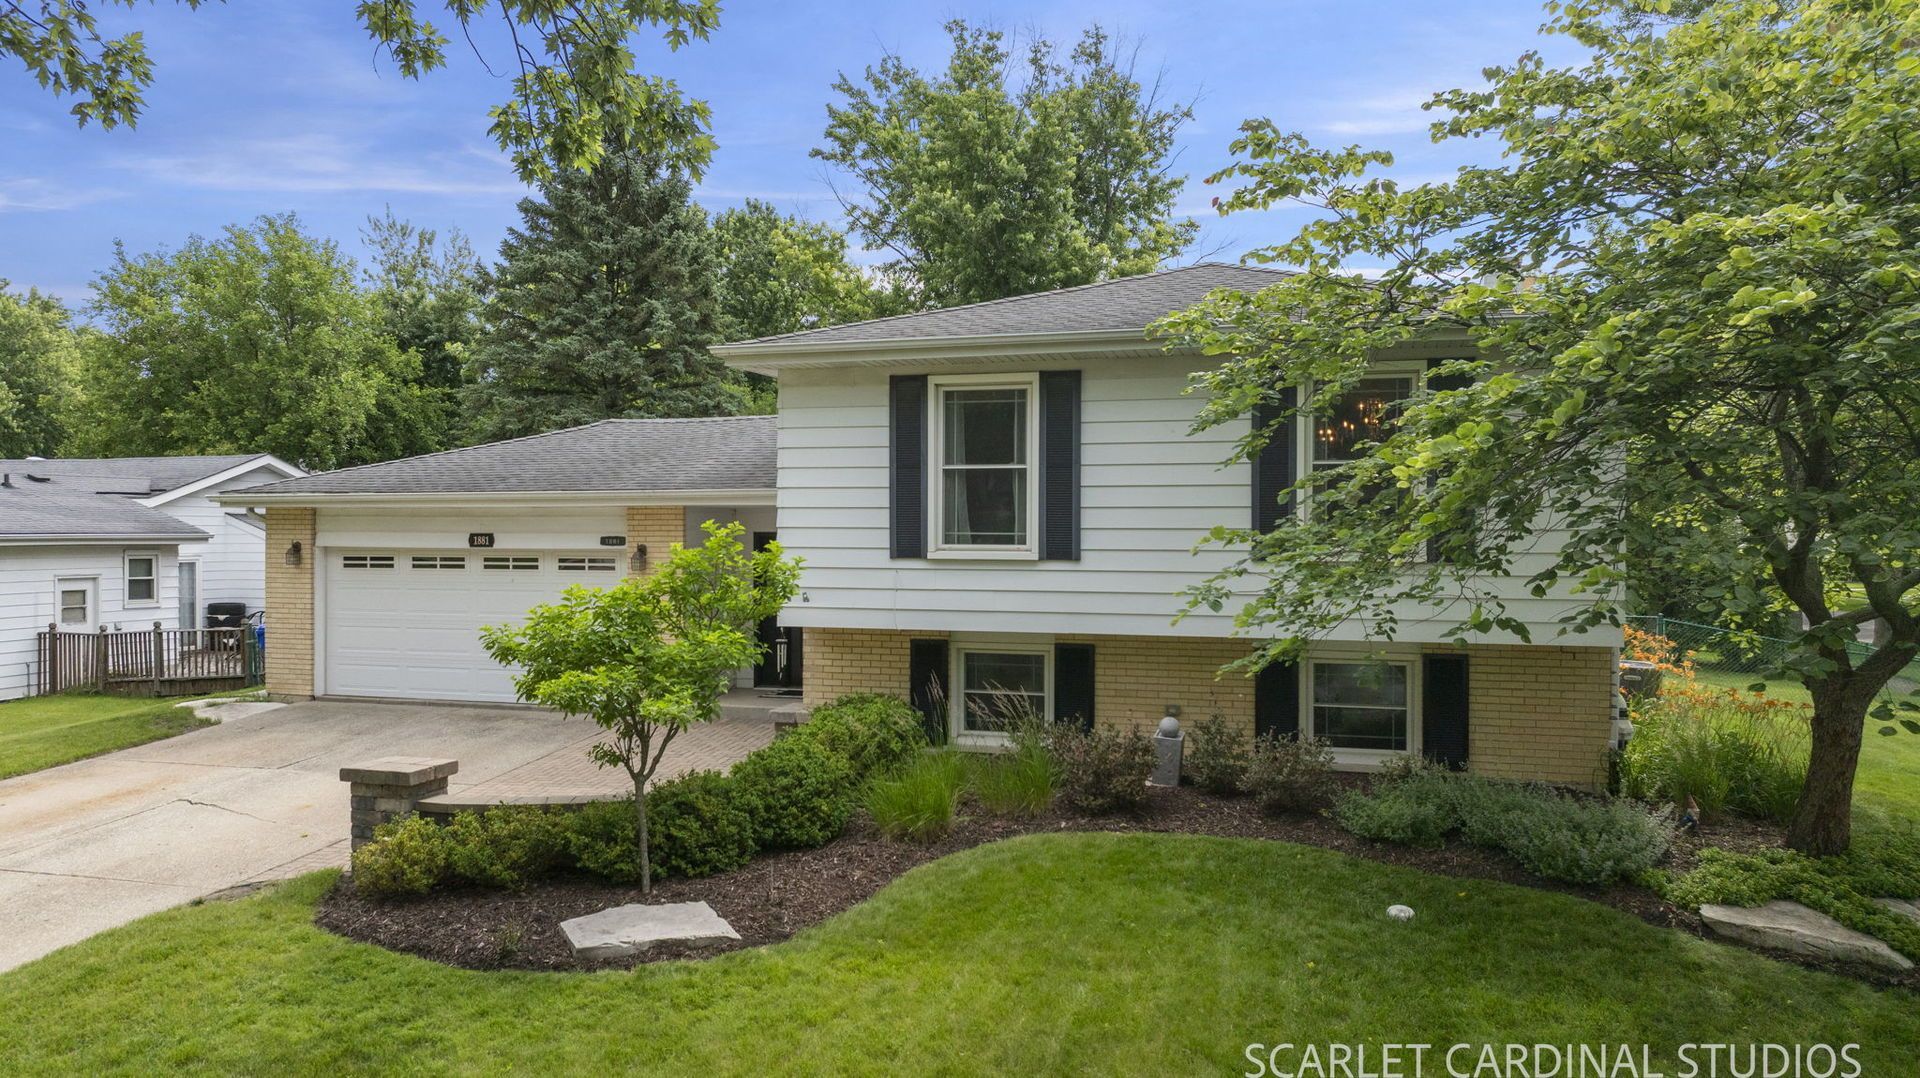
Welcome to 1881 Cambridge Lane, a spacious and beautifully maintained 4 bedroom, 3 full bath split-level in the highly sought-after Briarcliffe neighborhood of South Wheaton. Situated on a large professionally landscaped lot, this exceptional home has fantastic curb appeal, generous living spaces and thoughtful updates throughout. The heart of the home is the updated kitchen (2020) featuring quality KraftMaid cherry cabinetry, a stunning 8-foot Shiloh island with quartz countertop and storage on both sides, premium GE appliances, Bosch dishwasher and updated pendant lighting - perfect for everyday living and entertaining alike. You'll find red oak hardwood floors through the main level, custom Brakur bathroom cabinetry, porcelain tile finishes, six-panel doors, and abundant natural light enhanced by Sola-Tube skylights. This oversized split-level design includes multiple living areas and a full walkout basement with fireplace offering flexible recreation and storage space. Outdoor living shines with 2 private Unilock paver patios, beautifully landscaped retaining walls and planter beds, a large fenced backyard and an insulated 10' x 12' Tuff Shed (2020) on a concrete slab with residential door, ideal for hobby space! Additional features include Champion energy-efficient windows with transferable lifetime warranty, 50 year architectural shingle roof (2012), Lennox HVAC system (2017) and an attached two-car garage with extensive shelving, and outstanding storage throughout. Close proximity to expressway, Rice Pool and Water Park, Wheaton Park District and all the everyday conveniences South Wheaton has to offer...Welcome Home!
Property Features
Property Type: Residential - Single Family
Basement: Finished, Exterior Entry, Rec/Family Area, Sleeping Area, Storage Space, Full, Walk-Out Access
Basement: Yes
Cooling: Central Air
Fireplaces: 1
Garage: 2
Heating: Natural Gas, Forced Air
Lot Size: 0.30 Acres
Roof Type: Asphalt
Taxes: $9,046
Year Built: 1972
Amenities
1st Floor Full Bath
Quartz Counters
Feature Descriptions
Additional rooms: No additional rooms
Additional Structures: Shed(s)
Appliances: Humidifier
Association Includes: None
Bath Features: Double Sink
Dining Room: Kitchen/Dining Combo
Exterior: Vinyl Siding, Brick
Fireplace: Gas Log, Gas Starter
Fireplace Location(s): Basement
Laundry: Sink
Lot: Corner Lot, Landscaped, Level
Lot Dimensions: 100x130x100x132
Other Equipment: CO Detectors, Sump Pump, Radon Mitigation System, Water Heater-Gas
Parcel#: 0527313003
Parking: Concrete, Garage Door Opener, Yes, Garage Owned, Attached, Garage
Sewer: Public Sewer
Total Rooms: 8
Township: Milton
Water: Lake Michigan
Room Sizes
Bedroom 2: 12X11
Bedroom 3: 12X10
Bedroom 4: 14X13
Dining Room: 12X11
Family Room: 30X25
Kitchen: 13X12
Laundry: 14X11
Living Room: 24X13
Primary Bedroom: 13X11
Local Schools
High School: Wheaton Warrenville South H S
Middle School: Hubble Middle School
Elementary School: Wiesbrook Elementary School
School District: District 200
Listed By / Shown By
Listed By
Agency Name: Keller Williams Premiere Properties
Agency Phone: 630-545-9860
Shown By
Agent Name: Jackie Tabor
Agent Phone: (815) 520-6134
Agency Title: Gambino Realtors

Estimate Your Payment
Estimated Payment
$ 3,649.39 per month $2,720.84 Principal & Interest $753.83 Property Tax $174.71 Homeowner's InsuranceChange Payment Information

Jackie Tabor
Office: (815) 282-2222 ext. 1419
Cell: (815) 520-6134
Fax: (815) 282-2268
Direct: (815) 637-0176
Email Me


Member Participants (and their affiliated licensees, if applicable) shall indicate on their websites that IDX information is provided exclusively for consumers’ personal non-commercial use, that it may not be used for any purpose other than to identify prospective properties consumers may be interested in purchasing, that the data is deemed reliable but is not guaranteed by MLS GRID, and that the use of the MLS GRID Data may be subject to an end user license agreement prescribed by the Member Participant’s applicable MLS if any and as amended from time to time. MLS GRID may, at its discretion, require use of other disclaimers as necessary to protect Member Participant, and/or their MLS from liability.
Based on information submitted to the MLS GRID. All data is obtained from various sources and may not have been verified by broker or MLS GRID. Supplied Open House Information is subject to change without notice. All information should be independently reviewed and verified for accuracy. Properties may or may not be listed by the office/agent presenting the information.
Privacy Policy / DMCA Notice / ADA Accessibility


This site is hosted, designed and copyright
© 1994 - 2026 by
Delta Media Group, Inc. -- Patent Pending --
1881 Cambridge Lane | MLS# 12685977
This single family home located at 1881 Cambridge Lane, Wheaton, IL 60189 is currently listed for sale with an asking price of $599,000. This property was built in 1972 and has 4 bedrooms and 3 full baths with 2796 sq. ft. Cambridge Lane is located in the Briarcliffe subdivision within the District 200 school district. Search Briarcliffe real estate on jtabor.gogambino.com today.