

BEDS5
BATHS2 full
SQUARE FEET2,517
MLS#929202
STATUSActive
PROPERTY TYPEResidential - Single Family
SUBDIVISIONRaleigh Court
Property Description
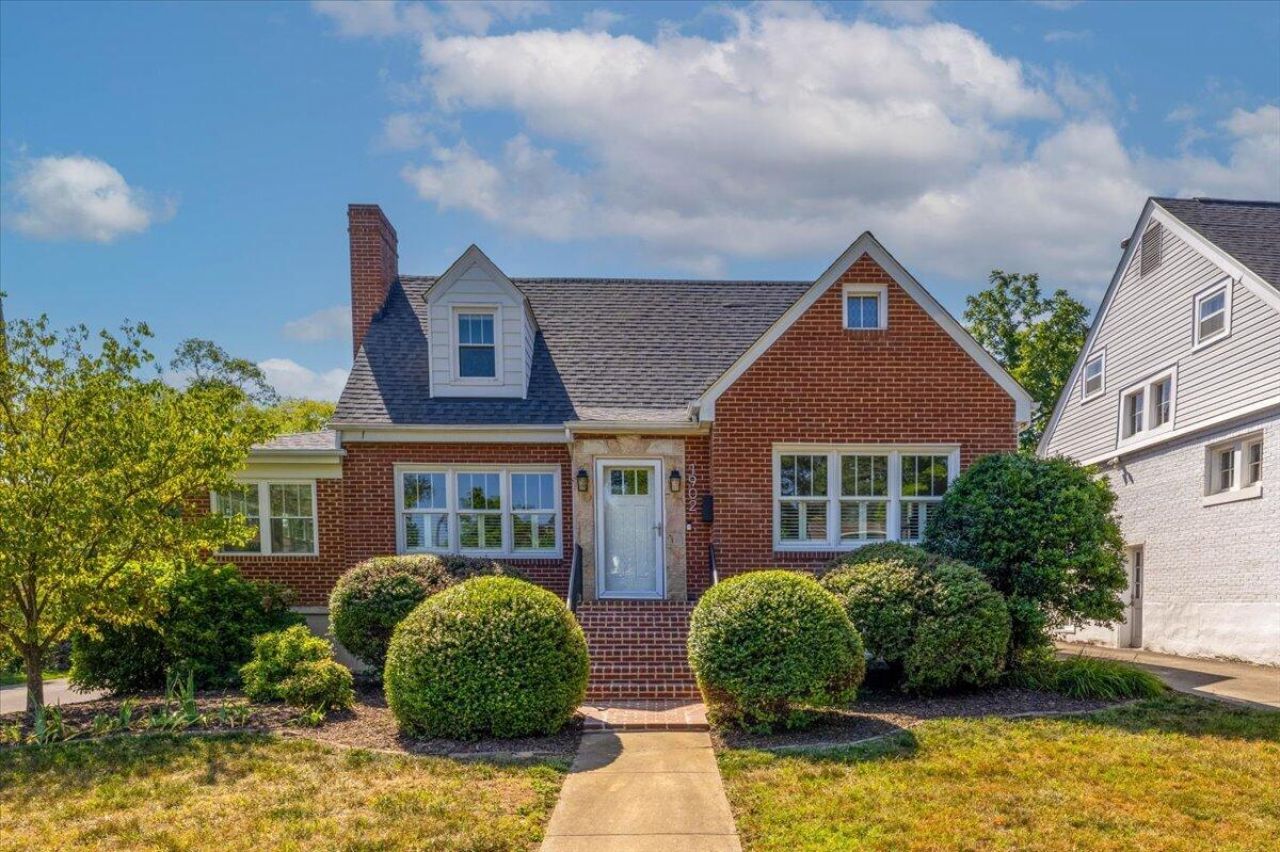
Experience perfect main-level living in the heart of Raleigh Court! This 5 bed, 2 bath home beautifully pairs classic charm w/ an extensive list of upgrades and is larger than it looks!. Inside, you are greeted by gorgeous hardwood floors, fresh paint, new fixtures, & premium new interior shutters & blinds. The newly updated kitchen is a chef's dream, featuring Acacia Butcher Block countertops, new backsplash, new appliances & a custom island. Cozy up by the fireplace or unwind in the 1st flr primary suite w/ its own updated bath. Upstairs, you'll find four more generously sized bedrooms & a stunning remodeled bathroom. Space abounds w/ a full basement that includes a laundry/rec room, workshop, storage & garage access. Enjoy the covered back porch & expanded deck, fence & lush gardens
Property Features
Property Type: Residential - Single Family
Basement: Yes
Cooling: Central Air
Fenced: Yes
Fireplaces: 1
Garage: 2
Heating: Radiator Gas Heat
Home Style: 2 Story
Lot Size: 0.17 Acres
Stories: 2.0
Taxes: $4,501
Year Built: 1950
Amenities
Storage
Deck
Fenced Yard
Garden Space
Feature Descriptions
Appliances: Dishwasher, Disposer, Microwave Oven (Built In)
Area Amenities: Public Transport, Restaurant
Exterior: Brick
Fireplace Location: Living Room
Floor: Tile - i.e. ceramic, Wood
Lot Dimensions: 0.17 acre(s)
Parking: Primary Covered: Garage Under, Additional Covered: Carport Attached, Uncovered: Off Street Parking
Porch: Rear Porch
Sewer: Public Sewer
Special View Info: City, Mountain(s)
Water: Public
Window: Other - See Remarks, Tilt-In
Local Schools
High School: Patrick Henry
Middle School: Woodrow Wilson
Elementary School: Grandin Court
Listed By / Shown By
Listed By
Agency Name: MKB, REALTORS(r)
Shown By
Agent Name: Jackie Tabor
Agent Phone: (815) 520-6134
Agency Title: Gambino Realtors

Estimate Your Payment
Estimated Payment
$ 2,695.15 per month $2,180.08 Principal & Interest $375.08 Property Tax $139.99 Homeowner's InsuranceChange Payment Information

Jackie Tabor
Office: (815) 282-2222 ext. 1419
Cell: (815) 520-6134
Fax: (815) 282-2268
Direct: (815) 637-0176
Email Me

Privacy Policy / DMCA Notice / ADA Accessibility


This site is hosted, designed and copyright
© 1994 - 2026 by
Delta Media Group, Inc. -- Patent Pending --
1902 Avon Rd Sw | MLS# 929202
This single family home located at 1902 Avon Rd Sw, Roanoke, VA 24015 is currently listed for sale with an asking price of $479,950. This property was built in 1950 and has 5 bedrooms and 2 full baths with 2517 sq. ft. Avon Rd Sw is located in the Raleigh Court subdivision. Search Raleigh Court real estate on jtabor.gogambino.com today.