

BEDS4
BATHS3
SQUARE FEET3,733
MLS#26-1424
STATUSActive
PROPERTY TYPEResidential - Single Family
SUBDIVISIONOak Ridge Estat
SCHOOLCouncil Bluffs
Property Description
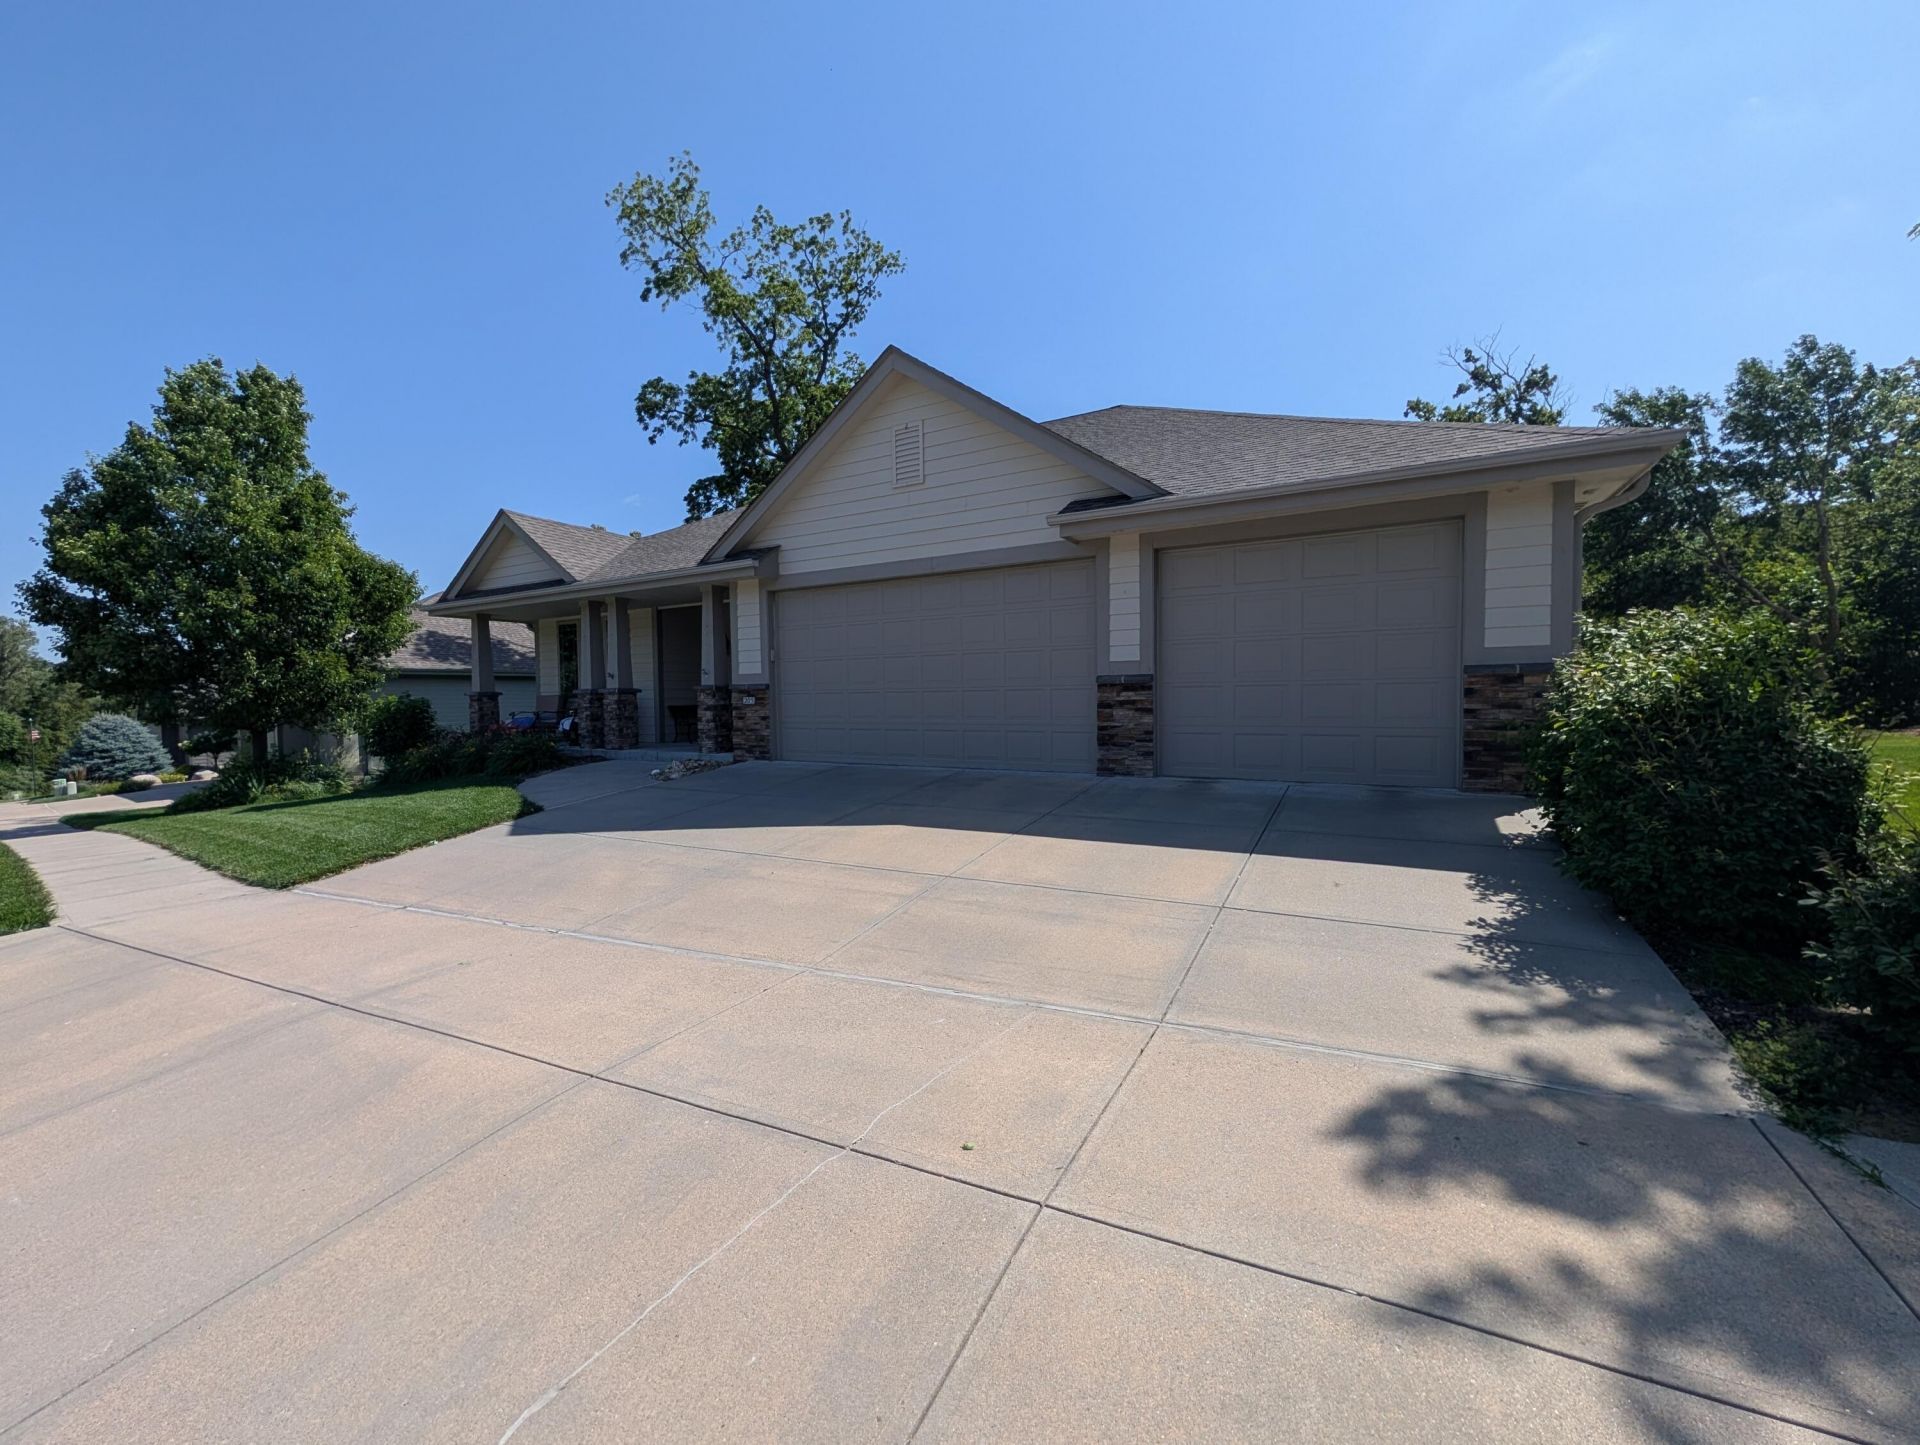
Rough day at the office? Let it fade away the second you walk into this beautiful custom walkout ranch in Oak Ridge Estates. Plenty of room with the open yet cozy floorplan. The picture window in the den offers so much sunlight and many hours of enjoyment watching the birds and other wildlife. The main floor also offers two spacious bedrooms, two full bathrooms, living room with a fireplace and the open kitchen and dining area. Top that off with a covered deck... Now let's go downstairs.... Heated floors in the family room, a wet bar, two spacious bedrooms, full bath, and an unbelievable amount of storage. One more bonus, all the appliances stay.
Property Features
Property Type: Residential - Single Family
Basement: Yes
Cooling: Central Air
Garage: 3 car attached
Home Style: Ranch
Lot Size: 0
Roof Type: Composition
Taxes: $7,986
Year Built: 2014
Amenities
Pantry
Wet Bar
Ceiling Fan(s)
Cathedral Ceiling(s)
Walk-In Closet(s)
Feature Descriptions
Basement: Full, Walk-Out Access, Shelf, Partially Finished, Family Room, Other Bedrooms, Other, Baths
Baths Above Grade: 2
Baths Below Grade: 1
Days on Site: 1
Dining: KIT/DR Combo
Exterior: Frame, Stone
Financing Terms: Cash, Conventional, FHA, VA Loan
Fireplace: Gas Log
Flood Insurance: Not Required
Hot Water Heater: Gas
Kitchen: Refrigerator, Gas Range, Built-in Oven, Solid Surface Cntr, Microwave, Vent Fan, Dishwasher, Custom Cabinets, Pantry
Laundry: Washer Hookup, Dryer Hookup, Electric Dryer Hookup
Location: City
Lot: Wooded, Concrete Road
Lot Dimensions: .28
Lot Size Range: Over 1/4 up to 1/2 Acre
Main Level: Living Room, Dining, Kitchen, Primary Bedroom, Other Bedrooms, Baths
Outbuildings: None
Parcel #: 7544 24 179 011
Parking: Garage Door Opener, Extra Storage, Perm Siding
Primary Bedroom Level: Main Floor
Ramp Access: No
Second Level: None
Services: Public Water, Public Sewer, Electrical, Gas, Cable, Paving, School Bus
Tax Year: 2024
Zoning: R
Room Sizes
Living Room: Level - Main
Living Room: Level - Main
Dining Room: Level - Main
Den: Level - Main
Primary Bedroom: Level - Main
Bedroom 2: Level - Main
Laundry: Level - Main
Bathroom: Level - Main
Bathroom: Level - Main
Family Room: Level - Basement
Bedroom 3: Level - Basement
Bedroom 4: Level - Basement
Bathroom: Level - Basement
Local Schools
High School: Abraham Lincoln
Middle School: Gerald W Kirn
Elementary School: Lewis & Clark
School District: Council Bluffs
Listed By / Shown By
Listed By
Agency Name: Heartland Properties
Shown By
Agent Name: Jackie Tabor
Agent Phone: (815) 520-6134
Agency Title: Gambino Realtors

Estimate Your Payment
Estimated Payment
$ 3,227.03 per month $2,406.97 Principal & Interest $665.50 Property Tax $154.55 Homeowner's InsuranceChange Payment Information

Jackie Tabor
Office: (815) 282-2222 ext. 1419
Cell: (815) 520-6134
Fax: (815) 282-2268
Direct: (815) 637-0176
Email Me

Privacy Policy / DMCA Notice / ADA Accessibility


This site is hosted, designed and copyright
© 1994 - 2026 by
Delta Media Group, Inc. -- Patent Pending --
205 N Millard Street | MLS# 26-1424
This single family home located at 205 N Millard Street, Council Bluffs, IA 51503 is currently listed for sale with an asking price of $529,900. This property was built in 2014 and has 4 bedrooms with 3733 sq. ft. N Millard Street is located in the Oak Ridge Estat subdivision within the Council Bluffs school district. Search Oak Ridge Estat real estate on jtabor.gogambino.com today.