

BEDS3
BATHS2 full
SQUARE FEET1,820
MLS#202603434
STATUSPending
PROPERTY TYPEResidential - Single Family
Property Description
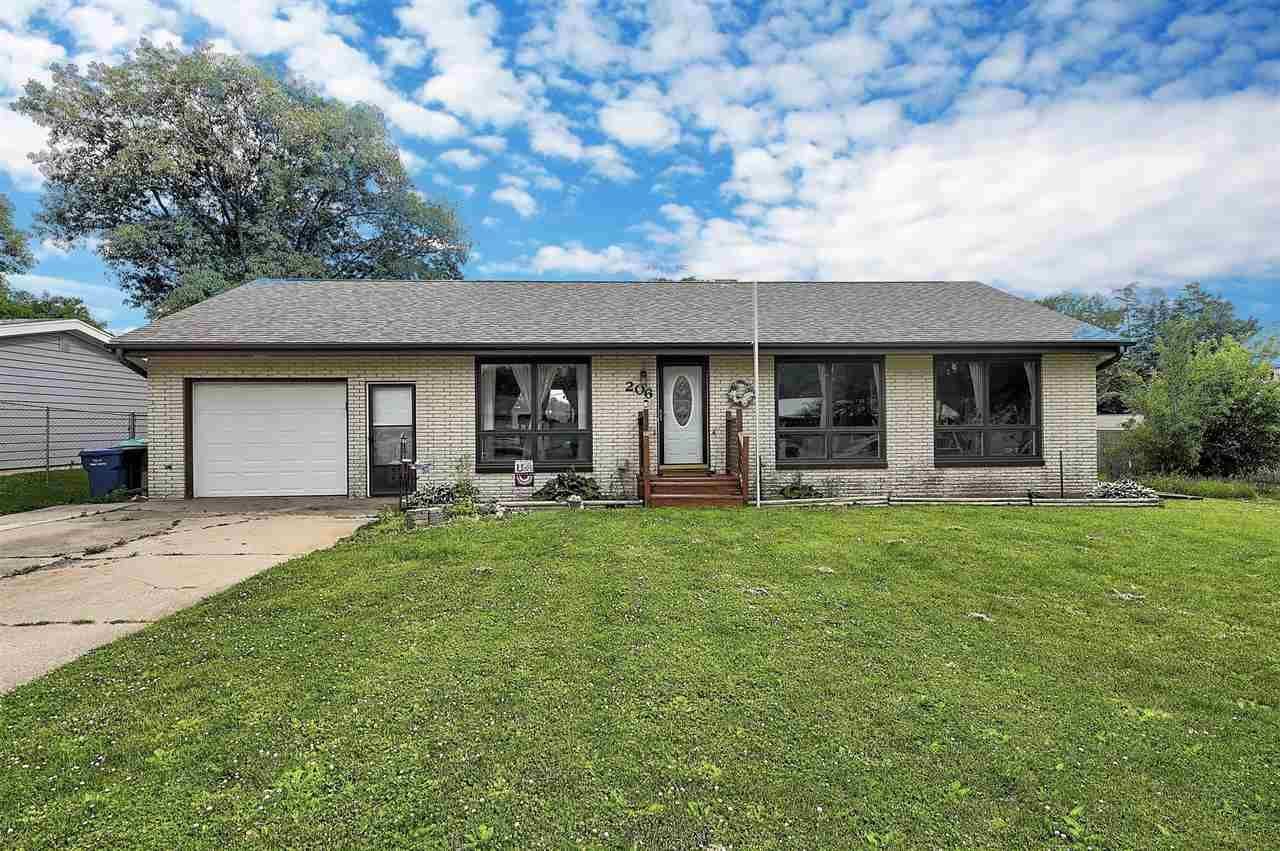
Affordable Ranch Style home just 15 minutes from Iowa City and 25 from Muscatine. Recent improvements include: New Roof "2024", Vinyl Plank Flooring, main floor interior paint, new drive in Garage Door, Sewer Line, electrical all in "25", Furnace, AC May of 2026! Newer appliances on main floor that are included for the buyer. Semi-finished lower level Family Room & 4th non conforming bedroom. Nice curb appeal with an attractive Stone Front Exterior, freshly stained front steps and back deck. A short walk to Kimberly Park, High School & West Libertys incredible Athletic Complex. All major components have been updated if not replaced recently therefore this home is priced to sell and will be sold in AS IS CONDITION.
Property Features
Property Type: Residential - Single Family
Basement: Poured Concrete, Full, Unfinished
Basement: Yes
Fenced: Yes
Garage: 1
Heating: Ceiling Fans, Central, Floor Furnace, Forced Air
Home Style: 1 Story, Ranch
Lot Size: 0.25 Acres
Stories: 1.0
Taxes: $3,190
Year Built: 1962
Feature Descriptions
Additional Rooms: Family Room, LR/DR Combo, Primary On Main Level, Primary Bath
Amenities: Sidewalks, Close to School
Appliances: Dishwasher, Microwave, Range/Oven, Refrigerator, Central Vacuum, Dryer, Washer
Days on Site: 41
Exterior: Deck, Fenced Yard, Hot Tub, Patio, Shed
Exterior: Frame
Hot Tub: Yes
Interior: Cable Available, Foyer-Entrance
Kitchen/ Breakfast: Breakfast Bar, Kit/Dining Rm Comb
Laundry: Basement
Lot: Less than .5 Acre, Sloping
Lot Dimensions: 70 x 156
Parking: 1 Car
SQFT Above Grade: 1,260
SQFT Finished Below Grade: 560
SQFT Total: 1,820
Water/ Sewer: City Sewer, City Water, Water Heater
Zoning: Residential
Local Schools
High School: West Liberty
Middle School: West Liberty
Elementary School: West Liberty
Listed By / Shown By
Listed By
Agency Name: Ruhl&Ruhl, Realtors
Shown By
Agent Name: Jackie Tabor
Agent Phone: (815) 520-6134
Agency Title: Gambino Realtors

Estimate Your Payment
Estimated Payment
$ 1,353.48 per month $1,022.02 Principal & Interest $265.83 Property Tax $65.63 Homeowner's InsuranceChange Payment Information

Jackie Tabor
Office: (815) 282-2222 ext. 1419
Cell: (815) 520-6134
Fax: (815) 282-2268
Direct: (815) 637-0176
Email Me

Privacy Policy / DMCA Notice / ADA Accessibility


This site is hosted, designed and copyright
© 1994 - 2026 by
Delta Media Group, Inc. -- Patent Pending --
206 W Gibson St. | MLS# 202603434
This single family home located at 206 W Gibson St., West Liberty, IA 52776 is currently listed for sale with an asking price of $225,000. This property was built in 1962 and has 3 bedrooms and 2 full baths with 1820 sq. ft. Search West Liberty real estate on jtabor.gogambino.com today.