

BEDS5
BATHS3 full 1 partial
SQUARE FEET3,850
MLS#12687701
STATUSNew
PROPERTY TYPEResidential - Single Family
SCHOOLDistrict 299
Property Description
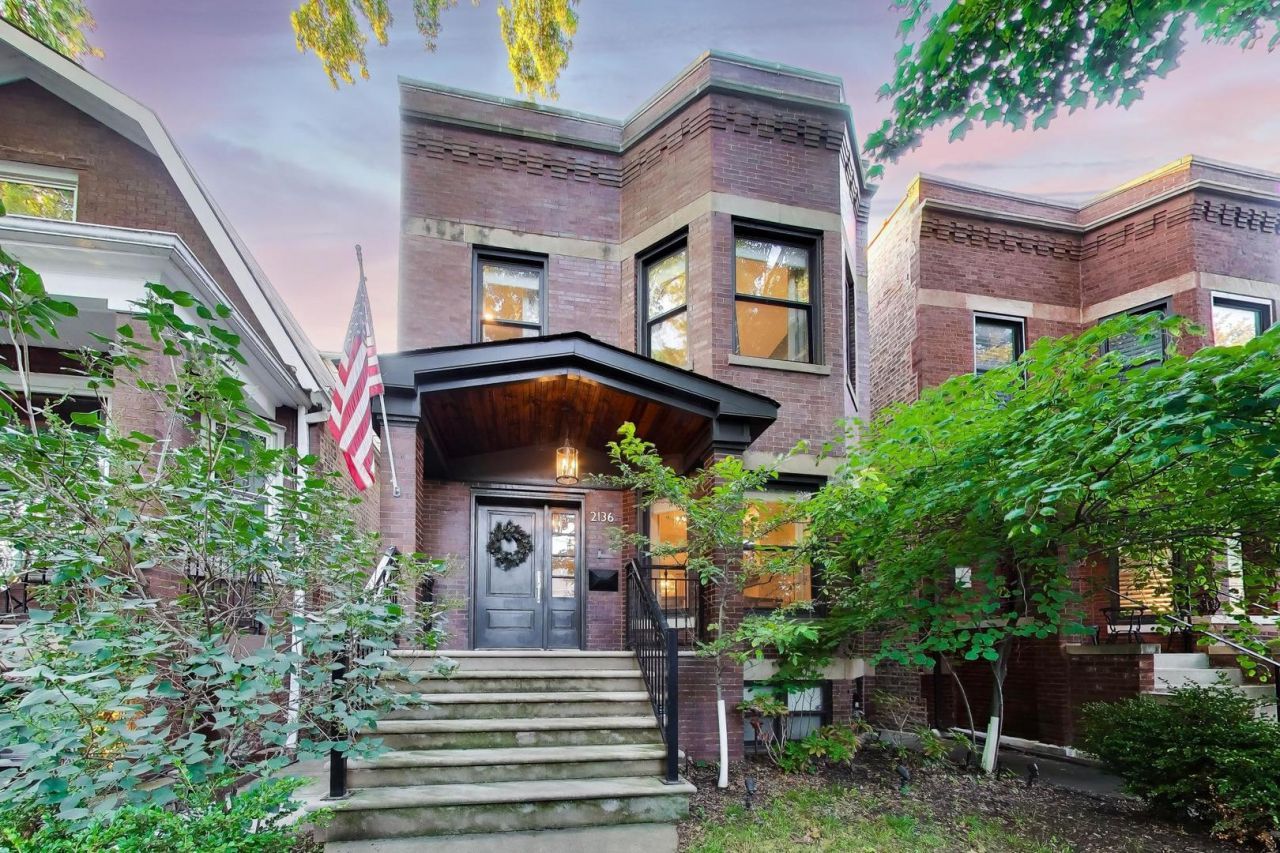
An exceptional newer construction residence in the coveted Bell School District, this impeccably crafted brick home combines timeless architecture with sophisticated design and effortless everyday living. Rebuilt in 2017 and perfectly positioned on a quiet, tree lined one way street, this turnkey home offers an extraordinary blend of luxury finishes, thoughtful functionality, and beautifully designed indoor and outdoor living spaces. A covered front porch and elegant stone entry welcome you into a light filled interior where rich hardwood flooring, custom millwork, designer lighting, and refined hardware create a warm yet elevated atmosphere. Designed for both intimate gatherings and large scale entertaining, the expansive main level seamlessly connects the formal living and dining rooms to a stunning chef's kitchen featuring Carrara marble countertops, an oversized island, premium appliances, and abundant custom cabinetry. The adjoining family room extends naturally to the rear deck, creating a seamless connection between the home's interior and outdoor living spaces. The thoughtfully designed floor plan offers five spacious bedrooms and three and a half beautifully appointed bathrooms, including three bedrooms on the upper level and two additional bedrooms on the lower level, ideal for guests, a home office, fitness studio, or recreation space. Bathed in southern light, the luxurious primary suite is a true sanctuary, complete with a spa inspired bath featuring marble floors, dual marble vanities, a deep soaking tub, and an oversized glass enclosed shower. Outdoor living is equally impressive with multiple spaces designed for entertaining and relaxation, including a private rear deck and an expansive rooftop garage, that was professionally designed, offering the perfect setting for outdoor dining, lounging, or enjoying warm summer and fall evenings. Two separate laundry areas and exceptional storage throughout further enhance the home's thoughtful design. Perfectly situated in one of North Center's most desirable neighborhoods, this exceptional residence is moments from Bell School, Lane Tech, Hamlin Park with its pool, tennis courts, athletic fields, and community center, as well as nearby Welles Park and the North Center Town Square. Enjoy easy access to the boutiques, cafes, and acclaimed restaurants along Roscoe Street, Lincoln Avenue, Southport Corridor, and North Center, with convenient access to the Addison, Irving Park, and Montrose Brown Line stations for an effortless commute to downtown. Also a short walk or bus ride to Wrigley Field.
Upcoming Open Houses
Open House Saturday July 11th, 10:30am - 12:00pm
Open House Sunday July 12th, 10:30am - 12:00pm
Property Features
Property Type: Residential - Single Family
Basement: Yes
Basement: Finished, Full, Daylight
Cooling: Central Air
Fireplaces: 1
Garage: 2
Heating: Natural Gas, Radiant Floor
Lot Size: 0.07 Acres
Taxes: $23,246
Year Built: 1906
Amenities
Wet Bar
In-Law Floorplan
Feature Descriptions
Additional rooms: Bedroom 5,Breakfast Room, Recreation Room
Appliances: Double Oven, Range, Microwave, Dishwasher, High End Refrigerator, Washer, Dryer, Stainless Steel Appliance(s), Wine Refrigerator
Association Includes: None
Bath Features: Separate Shower, Double Sink, Soaking Tub
Dining Room: Combined w/ LivRm
Exterior: Brick
Fireplace: Gas Log
Fireplace Location(s): Living Room
Laundry: Upper Level
Lot Dimensions: 25X125
Parcel#: 14191220290000
Parking: Yes, Garage Owned, Detached, Garage
Sewer: Public Sewer
Total Rooms: 11
Township: Lake View
Water: Public
Room Sizes
Bedroom 5: 19X9
Breakfast Room: 9X6
Recreation Room: 26X9
Bedroom 2: 12X9
Bedroom 3: 12X9
Bedroom 4: 14X9
Dining Room: 19X13
Family Room: 15X10
Kitchen: 14X18
Laundry: 8X5
Living Room: 17X16
Primary Bedroom: 20X17
Local Schools
High School: Lake View High School
Middle School: Bell Elementary School
Elementary School: Bell Elementary School
School District: District 299
Listed By / Shown By
Listed By
Agency Name: @properties Christie's International Real Estate
Agency Phone: 773-472-0200
Shown By
Agent Name: Jackie Tabor
Agent Phone: (815) 520-6134
Agency Title: Gambino Realtors

Estimate Your Payment
Estimated Payment
$ 11,121.24 per month $8,629.94 Principal & Interest $1,937.17 Property Tax $554.14 Homeowner's InsuranceChange Payment Information

Jackie Tabor
Office: (815) 282-2222 ext. 1419
Cell: (815) 520-6134
Fax: (815) 282-2268
Direct: (815) 637-0176
Email Me


Member Participants (and their affiliated licensees, if applicable) shall indicate on their websites that IDX information is provided exclusively for consumers’ personal non-commercial use, that it may not be used for any purpose other than to identify prospective properties consumers may be interested in purchasing, that the data is deemed reliable but is not guaranteed by MLS GRID, and that the use of the MLS GRID Data may be subject to an end user license agreement prescribed by the Member Participant’s applicable MLS if any and as amended from time to time. MLS GRID may, at its discretion, require use of other disclaimers as necessary to protect Member Participant, and/or their MLS from liability.
Based on information submitted to the MLS GRID. All data is obtained from various sources and may not have been verified by broker or MLS GRID. Supplied Open House Information is subject to change without notice. All information should be independently reviewed and verified for accuracy. Properties may or may not be listed by the office/agent presenting the information.
Privacy Policy / DMCA Notice / ADA Accessibility


This site is hosted, designed and copyright
© 1994 - 2026 by
Delta Media Group, Inc. -- Patent Pending --
2136 W Waveland Avenue | MLS# 12687701
This single family home located at 2136 W Waveland Avenue , Chicago, IL 60618 is currently listed for sale with an asking price of $1,899,900. This property was built in 1906 and has 5 bedrooms and 3 full and 1 partial baths with 3850 sq. ft. W Waveland Avenue is located within the District 299 school district. Search Chicago real estate on jtabor.gogambino.com today.