

BEDS2
BATHS2 full 1 partial
SQUARE FEET1,571
MLS#20261051421
STATUSActive
PROPERTY TYPEResidential - Condominium
SUBDIVISIONWoodbury Park
SCHOOLHowell
Property Description
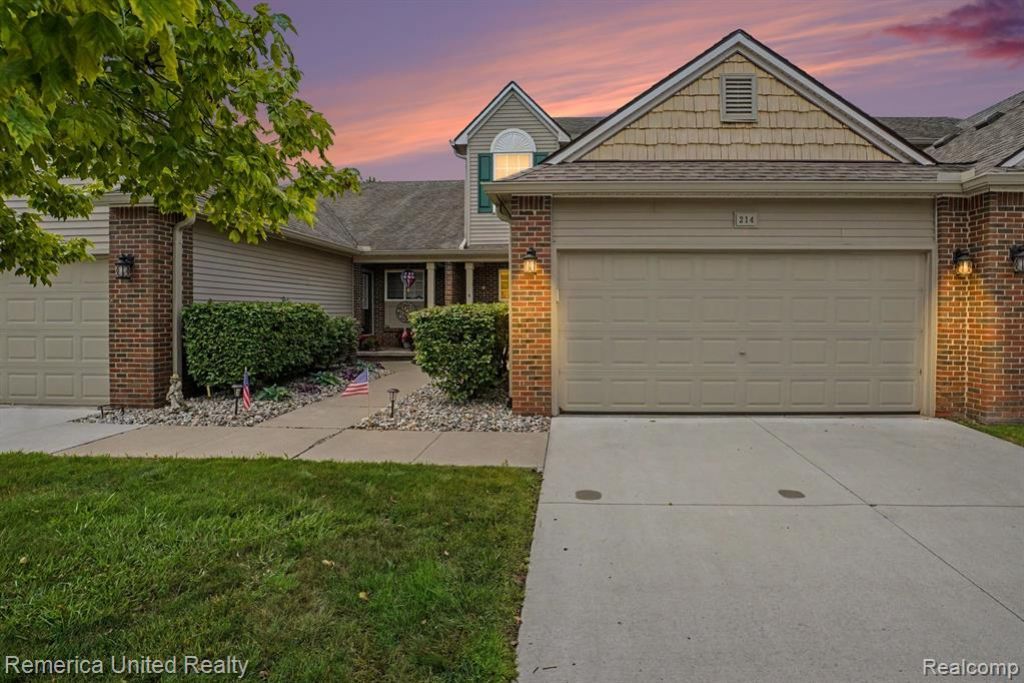
This beautiful West Park Condo is sure to get your attention offering first floor living and a gorgeous outdoor view surrounded by nature! Main level features kitchen with great cabinet and counter space leading into dining area and living room with gas fireplace. Primary bedroom suite with large walk in closet and bathroom that adjoins to the main area for guests to use. Upstairs you will find another spacious bedroom and full bath along with an office area and loft for added living space. The lower level walkout is light and bright and is nicely finished with an additional 800 square feet of living area to allow for additional entertaining space complete with bathroom and loads of storage. The back deck features a retractable awning for a relaxing retreat. This community is one of the best kept secrets with a fantastic location just 2 minutes to I96, 6 minutes to downtown Howell for all the festivals, shopping and dining.
Property Features
Property Type: Residential - Condominium
Basement: Daylight, Finished, Walk-Out Access, Bath/Stubbed
Cooling: Ceiling Fan(s), Central Air
Fuel Type: Natural Gas
Garage: 2 car attached
Heating: Forced Air
Home Style: Cape Cod
Year Built: 2000
Appliances
Dishwasher
Disposal
Dryer
Free-Standing Electric Range
Microwave
Washer
Feature Descriptions
Architecture: Cape Cod
Exterior: Brick Veneer, Vinyl
Foundation: Basement
Garage/Parking: Direct Access, Electricity, Door Opener, Attached
Homeowners Association Fee: $365 (Monthly)
Lower Level Finished Sqft: 900
Parking Notes: Direct Access, Electricity, Door Opener, Attached
Road Frontage: Paved, Pub. Sidewalk
Summer Tax: $1394.0000
Water Heater: Natural Gas
Winter Tax: $703.0000
Room Sizes
Bath - Lav: Level - Basement
Bath - Full: Level - First/Entry
Bath - Full: Level - Second
Kitchen: Level - First/Entry
Bedroom - Primary: Level - First/Entry
Bedroom: Level - Second
Dining Room: Level - First/Entry
Laundry Area/Room: Level - First/Entry
Living Room: Level - First/Entry
Loft: Level - Second
Loft: Level - Second
Family Room: Level - Basement
Local Schools
School District: Howell
Listed By / Shown By
Listed By
Agency Name: Remerica United Realty-Brighton
Shown By
Agent Name: Jackie Tabor
Agent Phone: (815) 520-6134
Agency Title: Gambino Realtors

Estimate Your Payment
Estimated Payment
$ 1,571.04 per month $1,476.25 Principal & Interest $0.00 Property Tax (data not provided by mls) $94.79 Homeowner's InsuranceChange Payment Information

Jackie Tabor
Office: (815) 282-2222 ext. 1419
Cell: (815) 520-6134
Fax: (815) 282-2268
Direct: (815) 637-0176
Email Me

Privacy Policy / DMCA Notice / ADA Accessibility


This site is hosted, designed and copyright
© 1994 - 2026 by
Delta Media Group, Inc. -- Patent Pending --
214 Newberry Lane | MLS# 20261051421
This condo located at 214 Newberry Lane, Marion Township, MI 48843 is currently listed for sale with an asking price of $325,000. This property was built in 2000 and has 2 bedrooms and 2 full and 1 partial baths with 1571 sq. ft. Newberry Lane is located in the Woodbury Park subdivision within the Howell school district. Search Woodbury Park real estate on jtabor.gogambino.com today.