

BEDS2
BATHS1 full
SQUARE FEET844
MLS#2025491
STATUSOffer-Show
PROPERTY TYPEResidential - Single Family
SUBDIVISIONKierstead Addn Block 8
SCHOOLOregon
Listing Courtesy of:
Stark Company, REALTORS
Agency Contact: Pref: 608-279-5542

Property Description
Just 11/2 blocks from downtown Oregon, this character-filled bungalow offers a walkable lifestyle with easy access to local restaurants, coffee shops, parks, the library, and community events. Refinished hardwood floors, an enclosed front porch, and an open floor plan create inviting living spaces filled with timeless charm. The lower-level bonus room offers flexibility for a home office, workout area, hobby space, or recreation room. Enjoy outdoor living with a private deck, fire pit area, and raised garden beds. Practical updates, including central air and a durable metal roof, add peace of mind. Detached garage and additional off-street parking. Whether you're purchasing your first home, looking to simplify, or searching for a property with personality and convenience, this home delivers both.
Property Features
Property Type: Residential - Single Family
Fuel Type: Natural gas
Garage: 1
Lot Size:
Stories: 1.0
Taxes: $4,019
Year Built: 1935
Amenities
Aluminum/Steel
Feature Descriptions
Days on Site: 27
Exterior: Aluminum/Steel
Garage: 1 car, Detached
Heating/Cooling: Forced air, Central air
Lot: Sidewalk
Water/Waste: Municipal water, Municipal sewer
Room Sizes
Primary Bedroom: 9x11 Level M
Bedroom 2: 10x11 Level M
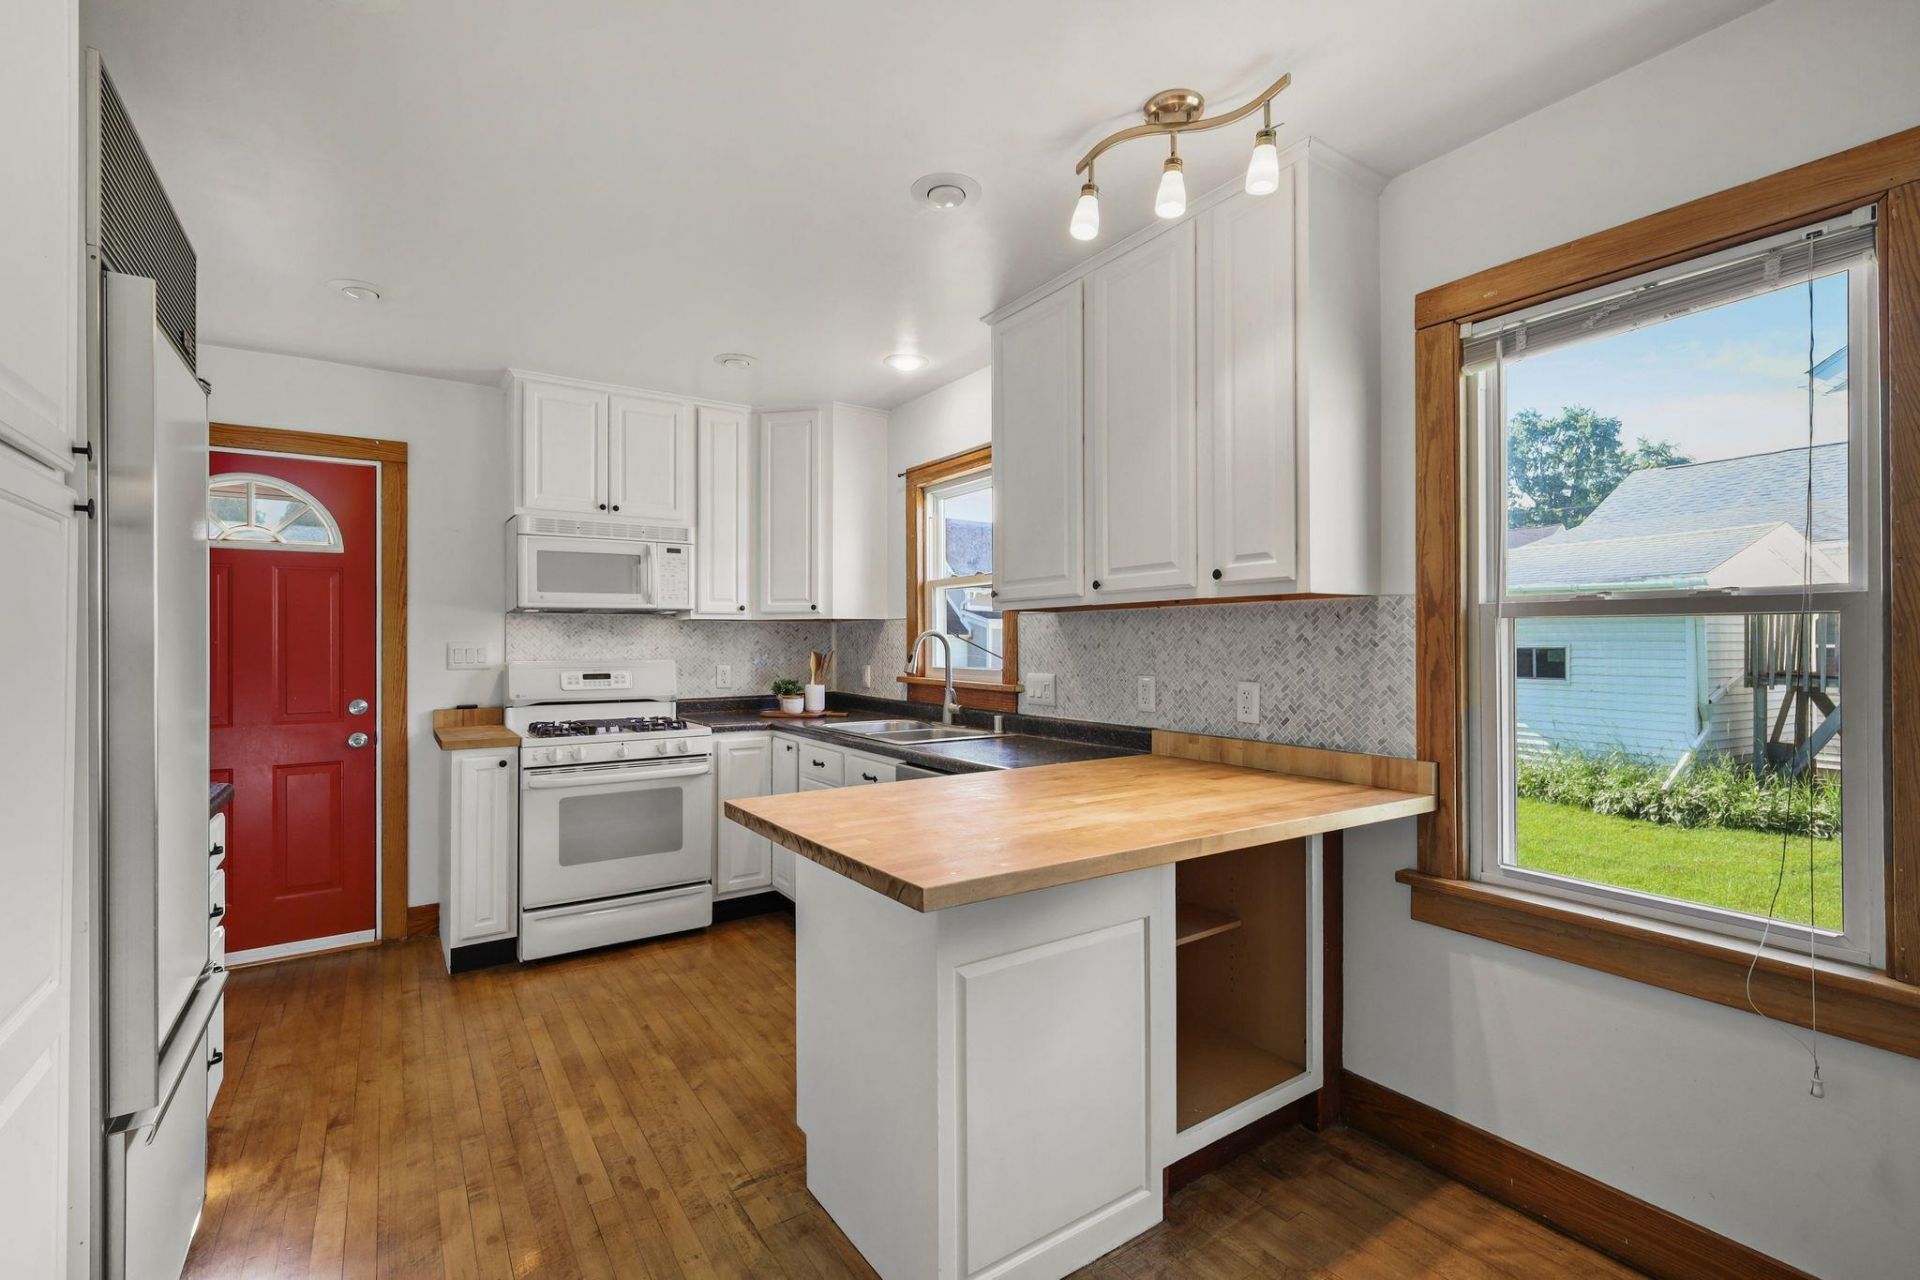
Kitchen: 11x10 Level M
Living/Great Room: 12x12 Level M
Local Schools
High School: Oregon
Middle School: Oregon
Elementary School: Netherwood Knoll
School District: Oregon
Listed By / Shown By
Listed By
Agency Name: Stark Company, REALTORS
Agency Contact: Pref: 608-279-5542
Shown By
Agent Name: Jackie Tabor
Agent Phone: (815) 520-6134
Agency Title: Gambino Realtors
Estimate Your Payment
Estimated Payment
$ 1,785.11 per month $1,362.69 Principal & Interest $334.92 Property Tax $87.50 Homeowner's InsuranceChange Payment Information

Jackie Tabor
Office: (815) 282-2222 ext. 1419
Cell: (815) 520-6134
Fax: (815) 282-2268
Direct: (815) 637-0176
Email Me

Privacy Policy / DMCA Notice / ADA Accessibility


This site is hosted, designed and copyright
© 1994 - 2026 by
Delta Media Group, Inc. -- Patent Pending --
224 S Main Street | MLS# 2025491
This single family home located at 224 S Main Street, Oregon, WI 53575 is currently listed for sale with an asking price of $300,000. This property was built in 1935 and has 2 bedrooms and 1 full baths with 844 sq. ft. S Main Street is located in the Kierstead Addn Block 8 subdivision within the Oregon school district. Search Kierstead Addn Block 8 real estate on jtabor.gogambino.com today.