

BEDS4
BATHS4 full 1 partial
SQUARE FEET5,847
MLS#12696583
STATUSNew
PROPERTY TYPEResidential - Single Family
SUBDIVISIONWalnut Grove Estates
SCHOOLDistrict 220
Property Description
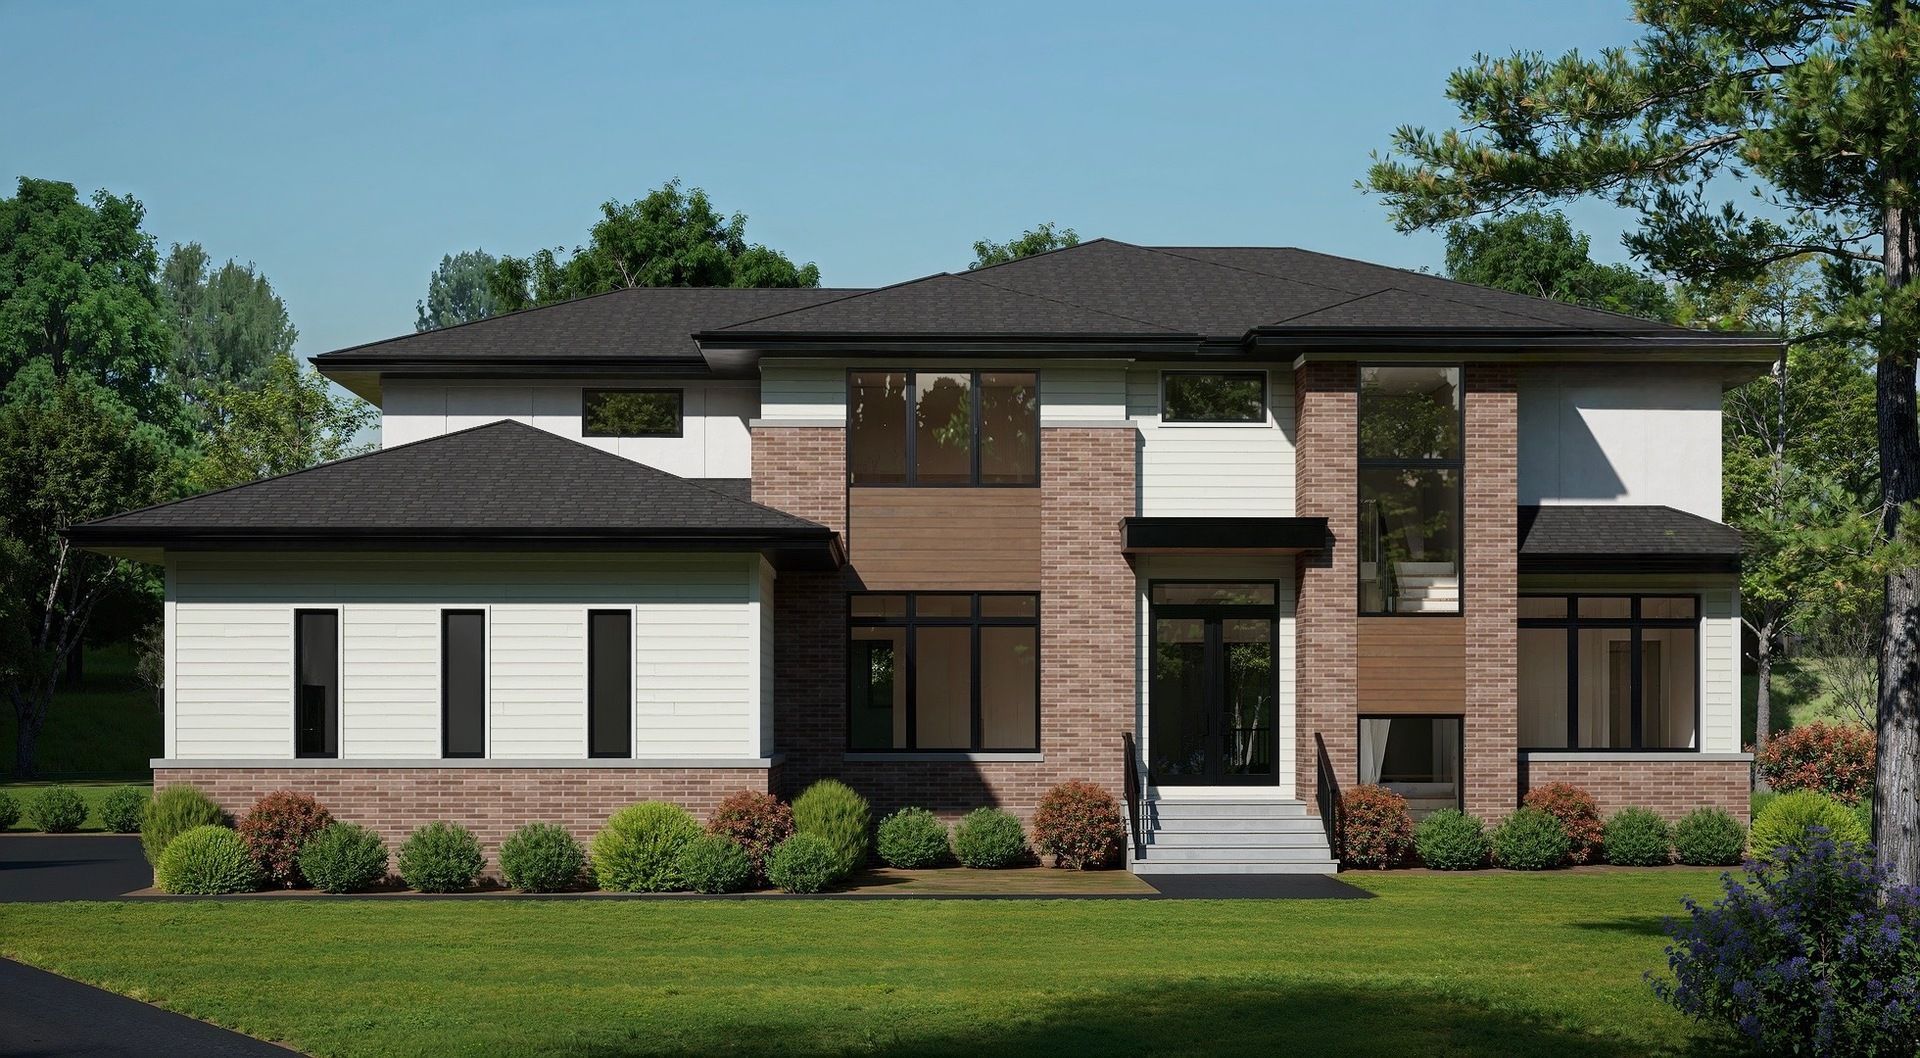
Experience refined modern living in this brand-new custom construction, perfectly positioned on a quiet street in desirable Lake Barrington. Thoughtfully designed with clean architectural lines, quality craftsmanship, and everyday comfort in mind, this Transitional-style home offers 4 bedrooms and 4.5 baths a full unfinished basement, and a spacious heated 4-car garage.---Step inside to a bright, open-concept main level featuring a chef-inspired kitchen that flows seamlessly into the family room and dining area. The kitchen is appointed with premium appliances, a large island, and a convenient butler's pantry. A private study, powder room, and functional mudroom complete the first floor, creating an ideal layout for both everyday living and entertaining.---Upstairs, the private bedroom wing includes four generously sized bedrooms. The primary suite serves as a true retreat, complete with a spa-like bath with heated floors and a large walk-in closet. Three additional bedrooms share well-appointed baths, while a convenient second-floor laundry room adds ease to daily living.---The lower level is currently unfinished and offers excellent potential for future customization, with exterior access, radiant heated floors, high ceilings, and space already envisioned for a gym, recreation room, wine cellar, sauna, bar area, full bath with steamer, or additional living space.---Outdoor living is just as thoughtfully designed, with a covered Trex deck featuring a built-in grill, cabinetry, and ice chest, overlooking the professionally landscaped yard with a full irrigation system. The oversized heated 4-car garage with 13 ft ceilings and a high-lift garage door track system offers ample room for vehicles and storage, gas rough-ins for a future generator or pool.---Built with energy efficiency and modern convenience in mind, this home includes high-performance windows, reverse-osmosis water-filtration system, spray foam insulation, fresh-air intake in both HVAC systems, radiant heated floors, LED lighting with dimmers, and prewiring for Sonos surround sound, cameras, smart controls, and smart home technology.---Construction is approximately three months from completion,.---Set within the highly regarded Barrington 220 School District, this new home combines timeless design, modern functionality, and quality craftsmanship-an outstanding opportunity to own a custom-built residence in one of Lake Barrington's most sought-after communities.
Property Features
Property Type: Residential - Single Family
Basement: Yes
Basement: Finished, Unfinished, Full
Cooling: Central Air
Garage: 4
Heating: Natural Gas
Home Style: Traditional
Lot Size: 1.20 Acres
Roof Type: Asphalt
Taxes: $285
Year Built: 2026
Amenities
High Ceilings
Feature Descriptions
Additional rooms: Office, Mud Room, Walk In Closet, Deck, Pantry, Foyer
Appliances: Double Oven, Microwave, Dishwasher, Refrigerator, Washer, Dryer, Disposal, Stainless Steel Appliance(s), Cooktop
Association Includes: None
Dining Room: Separate
Exterior: Brick, Fiber Cement
Lot: Cul-De-Sac
Lot Dimensions: 329.54 X 158 X 86.15 X 150 X 88.23 X 168.06
Parcel#: 13162060130000
Parking: Asphalt, Garage Door Opener, Heated Garage, Yes, Garage Owned, Attached, Garage
Sewer: Septic Tank
Total Rooms: 9
Township: Cuba
Water: Well
Room Sizes
Office: 12X11
Mud Room: 8X8
Walk In Closet: 10X6
Deck: 20X18
Pantry: 6X5
Foyer: 12X8
Bedroom 2: 14X12
Bedroom 3: 14X12
Bedroom 4: 13X12
Dining Room: 14X13
Family Room: 20X20
Kitchen: 18X16
Laundry: 10X8
Living Room: 20X18
Primary Bedroom: 18X16
Local Schools
High School: Barrington High School
Middle School: Barrington Middle School-Station
Elementary School: Roslyn Road Elementary School
School District: District 220
Listed By / Shown By
Listed By
Agency Name: Hometown Real Estate Group
Agency Phone: 773-625-1121
Shown By
Agent Name: Jackie Tabor
Agent Phone: (815) 520-6134
Agency Title: Gambino Realtors

Estimate Your Payment
Estimated Payment
$ 8,483.21 per month $7,949.05 Principal & Interest $23.75 Property Tax $510.42 Homeowner's InsuranceChange Payment Information

Jackie Tabor
Office: (815) 282-2222 ext. 1419
Cell: (815) 520-6134
Fax: (815) 282-2268
Direct: (815) 637-0176
Email Me


Member Participants (and their affiliated licensees, if applicable) shall indicate on their websites that IDX information is provided exclusively for consumers’ personal non-commercial use, that it may not be used for any purpose other than to identify prospective properties consumers may be interested in purchasing, that the data is deemed reliable but is not guaranteed by MLS GRID, and that the use of the MLS GRID Data may be subject to an end user license agreement prescribed by the Member Participant’s applicable MLS if any and as amended from time to time. MLS GRID may, at its discretion, require use of other disclaimers as necessary to protect Member Participant, and/or their MLS from liability.
Based on information submitted to the MLS GRID. All data is obtained from various sources and may not have been verified by broker or MLS GRID. Supplied Open House Information is subject to change without notice. All information should be independently reviewed and verified for accuracy. Properties may or may not be listed by the office/agent presenting the information.
Privacy Policy / DMCA Notice / ADA Accessibility


This site is hosted, designed and copyright
© 1994 - 2026 by
Delta Media Group, Inc. -- Patent Pending --
23589 N Owl Court | MLS# 12696583
This single family home located at 23589 N Owl Court, Lake Barrington, IL 60010 is currently listed for sale with an asking price of $1,750,000. This property was built in 2026 and has 4 bedrooms and 4 full and 1 partial baths with 5847 sq. ft. N Owl Court is located in the Walnut Grove Estates subdivision within the District 220 school district. Search Walnut Grove Estates real estate on jtabor.gogambino.com today.