

BEDS3
BATHS3 full
SQUARE FEET2,050
MLS#2026510
STATUSActive W/Offer
PROPERTY TYPEResidential - Single Family
SUBDIVISIONCarriage Hills
SCHOOLSun Prairie
Listing Courtesy of:
Stark Company, REALTORS

Property Description
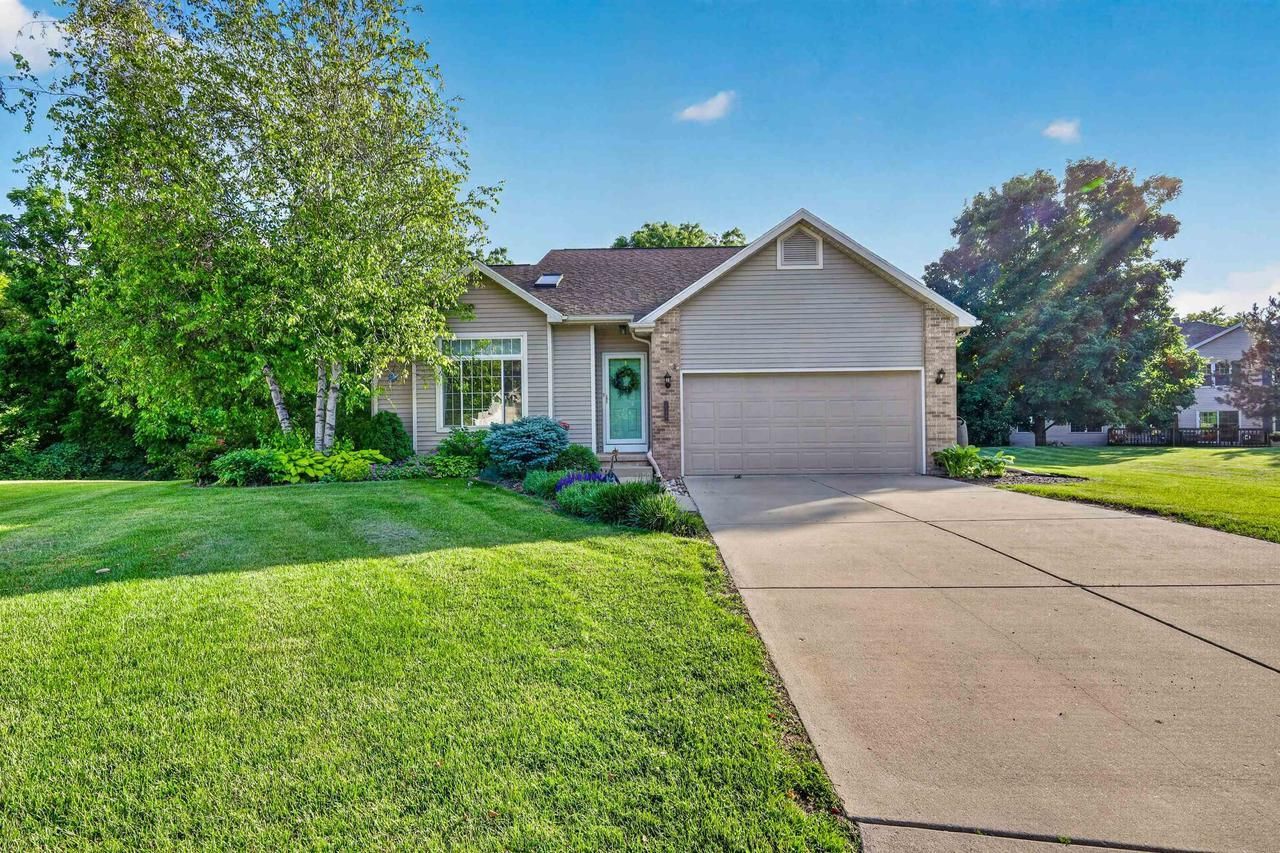
Show 6/26! Looks are not deceiving with this gorgeous home! 236 Westend is tucked into a quiet cul de sac, and backs to mature trees.The inviting front door opens to grand vaulted ceilings. Walking through the first floor you will notice no shortness of natural light, or height. The 9? foot ceilings carry from the kitchen, with beautifully done granite tops, all the way to the main floor bedroom. Throughout the home you will notice the small, but well placed, design features. The 2nd floor has a primary bath ensuite, with a walk-in closest. As you make your way to the lower level, you will notice a generous and livable space. Plenty of built in storage for everyday items, and storage for seasonal items behind closed doors. There is an additional bedroom, and bath adjacent. The backyard is large, but manageable. Enjoy the Amish gazebo, or sunsets from the deck. The wildflower garden should be in bloom before you move in, schedule your showing!
Property Features
Property Type: Residential - Single Family
Basement: Yes
Garage: 2 car attached
Home Style: Contemporary
Lot Size: 0.34 Acres
Taxes: $7,127
Year Built: 1999
Amenities
Cathedral/vaulted ceiling
Water Softener
Cable/Satellite Available
Deck
Gazebo
Electronic Pet Containment
Appliances
Range/Oven
Refrigerator
Dishwasher
Microwave
Disposal
Washer
Dryer
Feature Descriptions
Basement: Full, Exposed, Full Size Windows, Partially Finished, Poured Concrete
Bathroom: At least 1 Tub, Master Bedroom Bath: Full, Master Bedroom Bath
Building: 2 Story
Data Source: WIREX_SCW
Days on Site: 11
Exterior: Vinyl, Brick, Stone
Heating/Cooling: Forced Air, Central Air
Heating Fuel: Natural Gas
Water/Waste: Municipal Water, Municipal Sewer
Room Sizes
Bedroom 2: 11x10 Level Main
Bedroom 3: 10x13 Level Lower
Dining Room: 15x8 Level Main
Family Room: 17x15 Level Lower
Kitchen: 15x13 Level Main
Living Room: 17x15 Level Main
Primary Bedroom: 15x14 Level Upper
Local Schools
High School: East
Middle School: Patrick Marsh
Elementary School: Eastside
School District: Sun Prairie
Listed By / Shown By
Listed By
Agency Name: Stark Company, REALTORS
Shown By
Agent Name: Jackie Tabor
Agent Phone: (815) 520-6134
Agency Title: Gambino Realtors
Estimate Your Payment
Estimated Payment
$ 2,769.21 per month $2,044.04 Principal & Interest $593.92 Property Tax $131.25 Homeowner's InsuranceChange Payment Information

Jackie Tabor
Office: (815) 282-2222 ext. 1419
Cell: (815) 520-6134
Fax: (815) 282-2268
Direct: (815) 637-0176
Email Me

Privacy Policy / DMCA Notice / ADA Accessibility


This site is hosted, designed and copyright
© 1994 - 2026 by
Delta Media Group, Inc. -- Patent Pending --
236 Westend Circle | MLS# 2026510
This single family home located at 236 Westend Circle, Sun Prairie, WI 53590 is currently listed for sale with an asking price of $450,000. This property was built in 1999 and has 3 bedrooms and 3 full baths with 2050 sq. ft. Westend Circle is located in the Carriage Hills subdivision within the Sun Prairie school district. Search Carriage Hills real estate on jtabor.gogambino.com today.