

BEDS3
BATHS3 full
SQUARE FEET1,944
MLS#202620254
STATUSActive
PROPERTY TYPEResidential - Single Family
SCHOOLHartford
Property Description
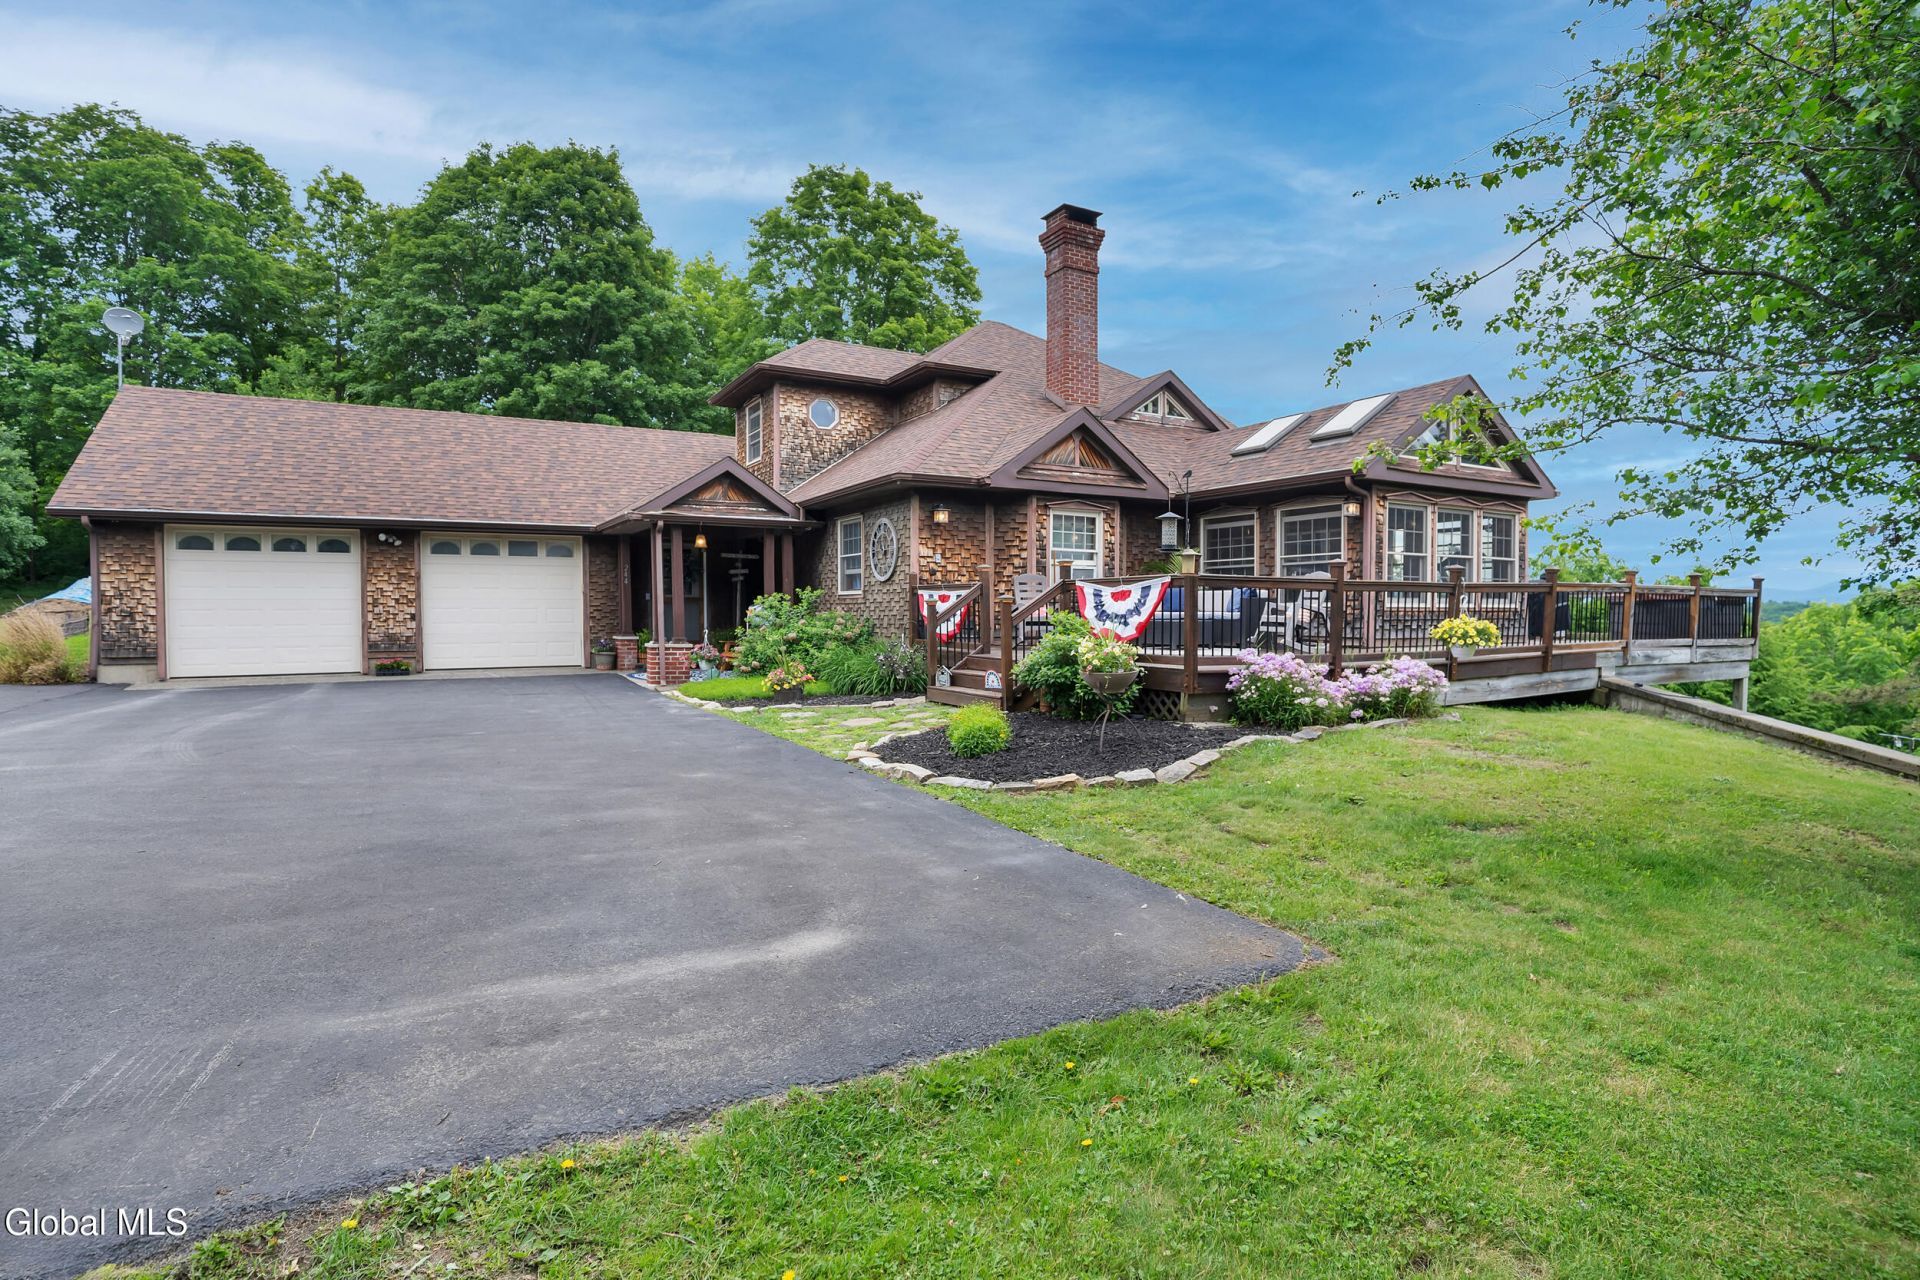
Gorgeous contemporary home on just over 5 acres. Radiating warmth, this home offers a blend of rustic charm and modern comfort. Immerse yourself in the open-layout complemented by vaulted ceilings and wood plank flooring. Cozy up next to the stone fireplace or the efficient wood stove on a chilly evening.Soak in the abundant natural light indoors or step out onto the wrap-around deck for breathtaking mountain views. Lots of outdoor space to entertain family & friends. The property is private and quiet! It also has a spacious 2 story barn to store all of your outdoor toys as well as room for a workshop.Indulge in the charm of rural living, while being minutes away from town.
Property Features
Property Type: Residential - Single Family
Basement: Full, Interior Entry, Walk-Out Access
Basement: Yes
Cooling: None
Fireplaces: 1
Garage: 2 car attached
Heating: Forced Air, Oil, Radiant Floor, Wood, Wood Stove
Home Style: Contemporary
Lot Size: 5.16 Acres
Roof Type: Asphalt
Taxes: $8,750
Year Built: 1995
Feature Descriptions
Appliances: Built-In Electric Oven, Dishwasher, Microwave, Refrigerator
Days on Site: 14
Doors: French Doors
Exterior: Barn, Drive-Paved, Lighting
Exterior: Shingle Siding
Fireplace: Family Room, Wood Burning
Flooring: Wood, Ceramic Tile
Interior: High Speed Internet, Paddle Fan, Solid Surface Counters, Cathedral Ceiling(s), Central Vacuum, Ceramic Tile Bath, Kitchen Island
Laundry: Laundry Room, Main Level
Lot: Rolling Slope, Secluded, Private, Views, Wooded, Landscaped
Parcel #: 533289 124.-3-10
Parking: Off Street, Paved, Attached, Driveway, Garage Door Opener
Parking Total: 6
Parking Total: 6
Patio/Porch: Wrap Around, Porch
Rooms Total: 9
Sewer: Septic Tank
Special View Info: Mountain(s)
SQFT Above Grade Finished: 1944
Structures: Barn(s)
Wooded: Yes
Room Sizes
Kitchen: Level - First
Dining Room: Level - First
Living Room: Level - First
Office: Level - First
Family Room: Level - First
Laundry: Level - First
Bedroom: Level - First
Local Schools
High School: Hartford Central
Elementary School: Hartford Central
School District: Hartford
Listed By / Shown By
Listing By
Agency Name: Coldwell Banker Prime Properties
Shown By
Agent Name: Jackie Tabor
Agent Phone: (815) 520-6134
Agency Title: Gambino Realtors

Estimate Your Payment
Estimated Payment
$ 3,387.85 per month $2,498.27 Principal & Interest $729.17 Property Tax $160.42 Homeowner's InsuranceChange Payment Information

Jackie Tabor
Office: (815) 282-2222 ext. 1419
Cell: (815) 520-6134
Fax: (815) 282-2268
Direct: (815) 637-0176
Email Me

Privacy Policy / DMCA Notice / ADA Accessibility


This site is hosted, designed and copyright
© 1994 - 2026 by
Delta Media Group, Inc. -- Patent Pending --
244 Hulett Road | MLS# 202620254
This single family home located at 244 Hulett Road, Granville, NY 12832 is currently listed for sale with an asking price of $550,000. This property was built in 1995 and has 3 bedrooms and 3 full baths with 1944 sq. ft. Hulett Road is located within the Hartford school district. Search Granville real estate on jtabor.gogambino.com today.