

BEDS2
BATHS2 full
SQUARE FEET1,668
MLS#12689902
STATUSActive
PROPERTY TYPEResidential - Townhouse
SUBDIVISIONThe Villas at Lockley
SCHOOLDistrict 202
Property Description
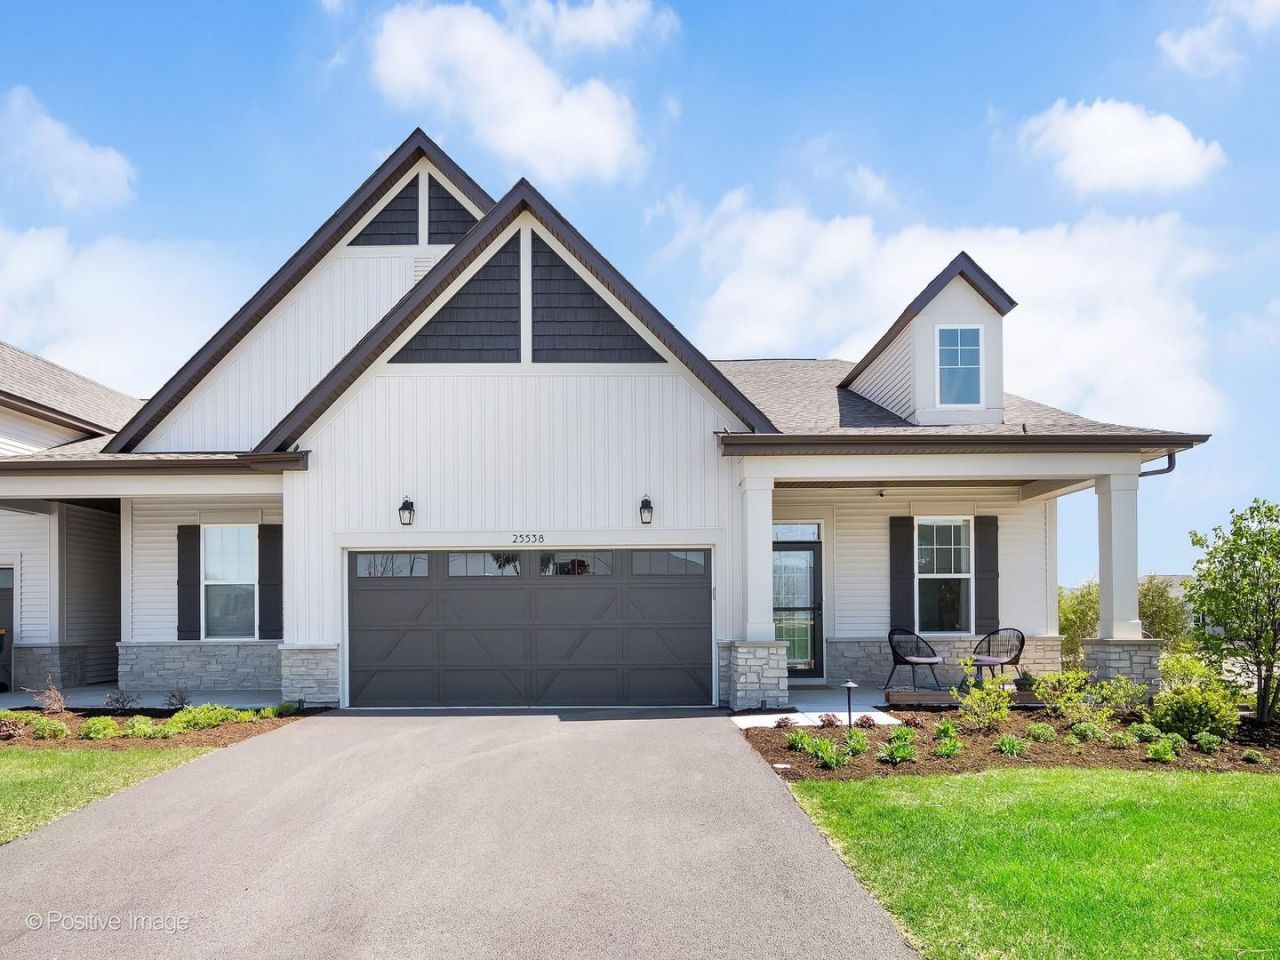
Welcome to this beautifully designed ranch-style townhome in Plainfield, offering modern finishes and thoughtful upgrades throughout. This Colton floorplan features 2 bedrooms, 2 bathrooms, and a versatile flex room across 1,668 square feet of single-level living. The open-concept layout showcases 9-foot ceilings, luxury vinyl plank flooring, and a spacious kitchen with a large center island and a full suite of stainless steel appliances, including a range, microwave, dishwasher, and refrigerator. The kitchen flows seamlessly into the dining area and inviting family room-ideal for everyday living and entertaining. Just off the family room, you'll find a charming nook with potential to be customized as a stylish bar area or even expanded to accommodate a future half bath. The private owner's suite offers a generous walk-in closet and a beautifully appointed en-suite bath with a walk-in shower and upgraded vanity lighting. A well-positioned second bedroom and full bath provide comfort for guests, while the flex room near the entry adds additional functionality-perfect for a home office, den, or guest space. Additional highlights include a mudroom off the finished 2-car garage, a dedicated laundry room with washer and dryer, ceiling fans in the bedrooms and living room, updated lighting in the den and bar area, added vanity lighting in both bathrooms, and blinds installed throughout. Step outside to a private patio, ideal for relaxing or entertaining in any season. Located just minutes from vibrant Downtown Plainfield, known for its charm and local appeal, and with endless dining options along Route 59, this area truly offers the best of suburban living. Enjoy nearby scenic parks and outdoor spaces, perfect for recreation and relaxation. For commuters, you're approximately 30 miles from Chicago with convenient access to I-88 and I-55-making daily travel simple and efficient. A move-in ready opportunity combining low-maintenance living with style, comfort, and an exceptional location.
Property Features
Property Type: Residential - Townhouse
Basement: None
Cooling: Central Air
Garage: 2
Heating: Natural Gas
Lot Size: 36 X 108
Roof Type: Asphalt
Stories: 1.0
Taxes: $5,220
Year Built: 2025
Feature Descriptions
Additional rooms: Bonus Room
Appliances: Range, Microwave, Dishwasher, Refrigerator
Association Amenities: Patio, Public Bus
Association Includes: Lawn Care, Snow Removal, Other
Bath Features: Separate Shower, Double Sink, European Shower
Exterior: Vinyl Siding, Stone
HOA Fee: 297/ Monthly
Laundry: Gas Dryer Hookup, In Unit
Lot Dimensions: 36 X 108
Parcel#: 0308100001000000
Parking: Asphalt, Garage, Yes, Garage Owned, Attached
Pet Allowed: Cats OK, Dogs OK
Sewer: Public Sewer
Total Rooms: 6
Township: Plainfield
Water: Lake Michigan, Public
Room Sizes
Bonus Room: 11X10
Bedroom 2: 11X10
Dining Room: 12X11
Family Room: 19X12
Kitchen: 16X13
Laundry: 8X8
Primary Bedroom: 16X12
Local Schools
High School: Plainfield North High School
Middle School: Ira Jones Middle School
Elementary School: Lincoln Elementary School
School District: District 202
Listed By / Shown By
Listed By
Agency Name: Compass
Agency Phone: 630-974-6750
Shown By
Agent Name: Jackie Tabor
Agent Phone: (815) 520-6134
Agency Title: Gambino Realtors

Estimate Your Payment
Estimated Payment
$ 2,412.10 per month $1,857.81 Principal & Interest $435.00 Property Tax $119.29 Homeowner's InsuranceChange Payment Information

Jackie Tabor
Office: (815) 282-2222 ext. 1419
Cell: (815) 520-6134
Fax: (815) 282-2268
Direct: (815) 637-0176
Email Me


Member Participants (and their affiliated licensees, if applicable) shall indicate on their websites that IDX information is provided exclusively for consumers’ personal non-commercial use, that it may not be used for any purpose other than to identify prospective properties consumers may be interested in purchasing, that the data is deemed reliable but is not guaranteed by MLS GRID, and that the use of the MLS GRID Data may be subject to an end user license agreement prescribed by the Member Participant’s applicable MLS if any and as amended from time to time. MLS GRID may, at its discretion, require use of other disclaimers as necessary to protect Member Participant, and/or their MLS from liability.
Based on information submitted to the MLS GRID. All data is obtained from various sources and may not have been verified by broker or MLS GRID. Supplied Open House Information is subject to change without notice. All information should be independently reviewed and verified for accuracy. Properties may or may not be listed by the office/agent presenting the information.
Privacy Policy / DMCA Notice / ADA Accessibility


This site is hosted, designed and copyright
© 1994 - 2026 by
Delta Media Group, Inc. -- Patent Pending --
25538 W Alabaster Circle | MLS# 12689902
This townhouse located at 25538 W Alabaster Circle, Plainfield, IL 60544 is currently listed for sale with an asking price of $409,000. This property was built in 2025 and has 2 bedrooms and 2 full baths with 1668 sq. ft. W Alabaster Circle is located in the The Villas at Lockley subdivision within the District 202 school district. Search The Villas At Lockley real estate on jtabor.gogambino.com today.