

BEDS3
BATHS2 full 1 partial
SQUARE FEET1,980
MLS#12693626
STATUSNew
PROPERTY TYPEResidential - Single Family
SCHOOLDistrict 111
Property Description
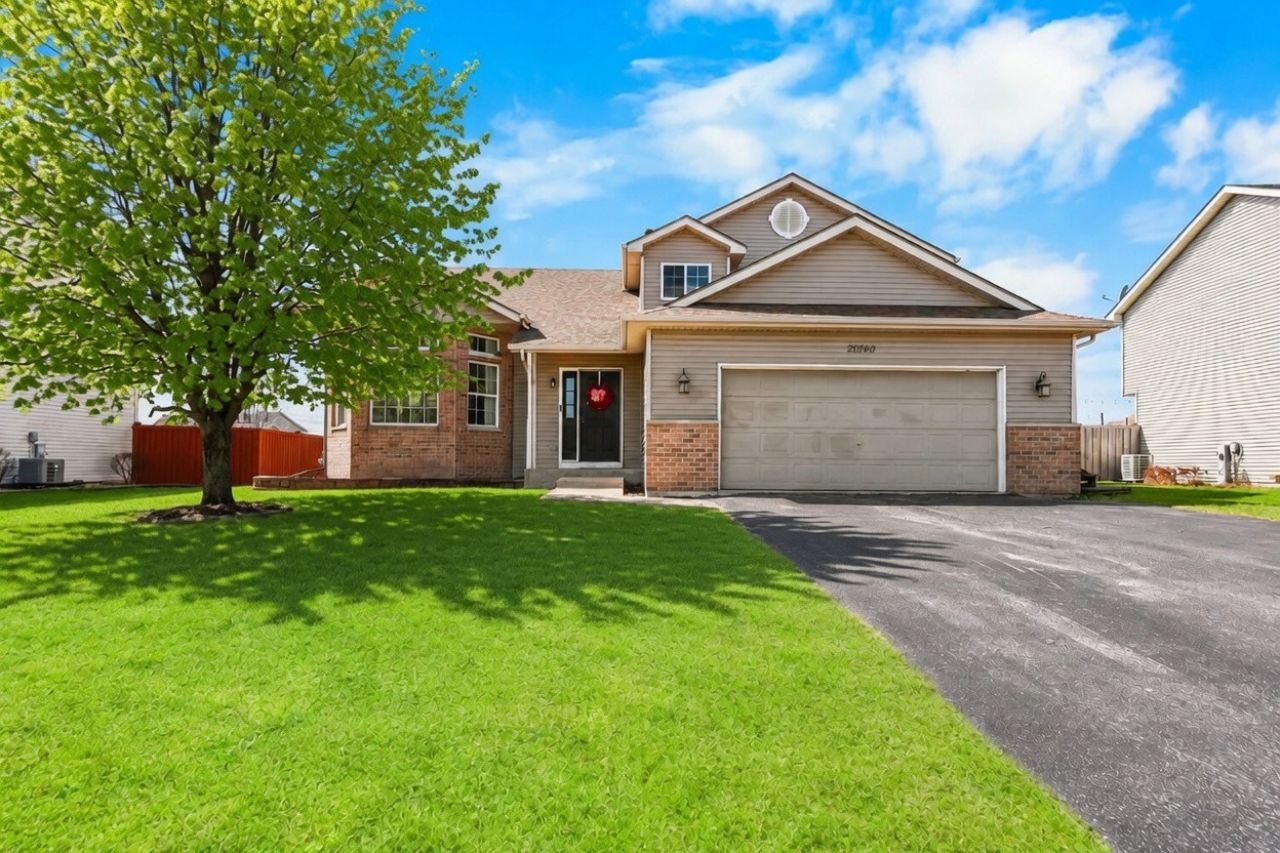
Bright, beautifully updated, and move-in ready, this stunning home in the highly sought-after Hunters Crossing subdivision is one you won't want to miss. Sunlight pours through the spacious, open layout, creating a warm and inviting atmosphere that's perfect for both everyday living and entertaining. A standout feature is the newly finished basement, providing valuable additional living space ideal for a family room, home theater, game room, fitness area, office, or guest retreat. The home also includes an attached 2-car garage and thoughtful updates, including a new roof (2021) and water heater (2024), offering added peace of mind. Step outside to a generous backyard with plenty of room for gatherings, play, or simply relaxing in your own private outdoor space. Perfectly situated near McKinley Woods - Channahon Access, you'll enjoy easy access to scenic trails, nature, and nearby parks, along with convenient highway access for an easy commute. Located within the Channahon School District and Minooka Community High School District. Homes offering this combination of location, updates, and finished living space don't come along often. Schedule your private showing today before this exceptional opportunity is gone!
Property Features
Property Type: Residential - Single Family
Basement: Yes
Basement: Finished, Full
Cooling: Central Air
Garage: 2
Heating: Natural Gas
Lot Size: 0.23 Acres
Taxes: $7,104
Year Built: 2005
Feature Descriptions
Additional rooms: No additional rooms
Appliances: Range, Microwave, Dishwasher, Refrigerator, Washer, Dryer
Association Includes: Other
Exterior: Vinyl Siding, Brick
HOA Fee: 180/ Annually
Lot Dimensions: 75x143x83x142
Parcel#: 0410193060150000
Parking: Yes, Attached, Garage
Sewer: Public Sewer
Total Rooms: 6
Township: Channahon
Water: Public
Room Sizes
Bedroom 2: 14X11
Bedroom 3: 12X11
Family Room: 15X12
Kitchen: 17X12
Laundry: 6X5
Living Room: 16X17
Primary Bedroom: 15X14
Local Schools
High School: Minooka Community High School
School District: District 111
Listed By / Shown By
Listed By
Agency Name: Latitude Realty
Agency Phone: 815-830-0607
Shown By
Agent Name: Jackie Tabor
Agent Phone: (815) 520-6134
Agency Title: Gambino Realtors

Estimate Your Payment
Estimated Payment
$ 2,477.25 per month $1,771.50 Principal & Interest $592.00 Property Tax $113.75 Homeowner's InsuranceChange Payment Information

Jackie Tabor
Office: (815) 282-2222 ext. 1419
Cell: (815) 520-6134
Fax: (815) 282-2268
Direct: (815) 637-0176
Email Me


Member Participants (and their affiliated licensees, if applicable) shall indicate on their websites that IDX information is provided exclusively for consumers’ personal non-commercial use, that it may not be used for any purpose other than to identify prospective properties consumers may be interested in purchasing, that the data is deemed reliable but is not guaranteed by MLS GRID, and that the use of the MLS GRID Data may be subject to an end user license agreement prescribed by the Member Participant’s applicable MLS if any and as amended from time to time. MLS GRID may, at its discretion, require use of other disclaimers as necessary to protect Member Participant, and/or their MLS from liability.
Based on information submitted to the MLS GRID. All data is obtained from various sources and may not have been verified by broker or MLS GRID. Supplied Open House Information is subject to change without notice. All information should be independently reviewed and verified for accuracy. Properties may or may not be listed by the office/agent presenting the information.
Privacy Policy / DMCA Notice / ADA Accessibility


This site is hosted, designed and copyright
© 1994 - 2026 by
Delta Media Group, Inc. -- Patent Pending --
26140 S Bell Road | MLS# 12693626
This single family home located at 26140 S Bell Road , Channahon, IL 60410 is currently listed for sale with an asking price of $390,000. This property was built in 2005 and has 3 bedrooms and 2 full and 1 partial baths with 1980 sq. ft. S Bell Road is located within the District 111 school district. Search Channahon real estate on jtabor.gogambino.com today.