

BEDS3
BATHS2 full
SQUARE FEET1,126
MLS#12690858
STATUSNew
PROPERTY TYPEResidential - Single Family
SCHOOLDistrict 202
Property Description
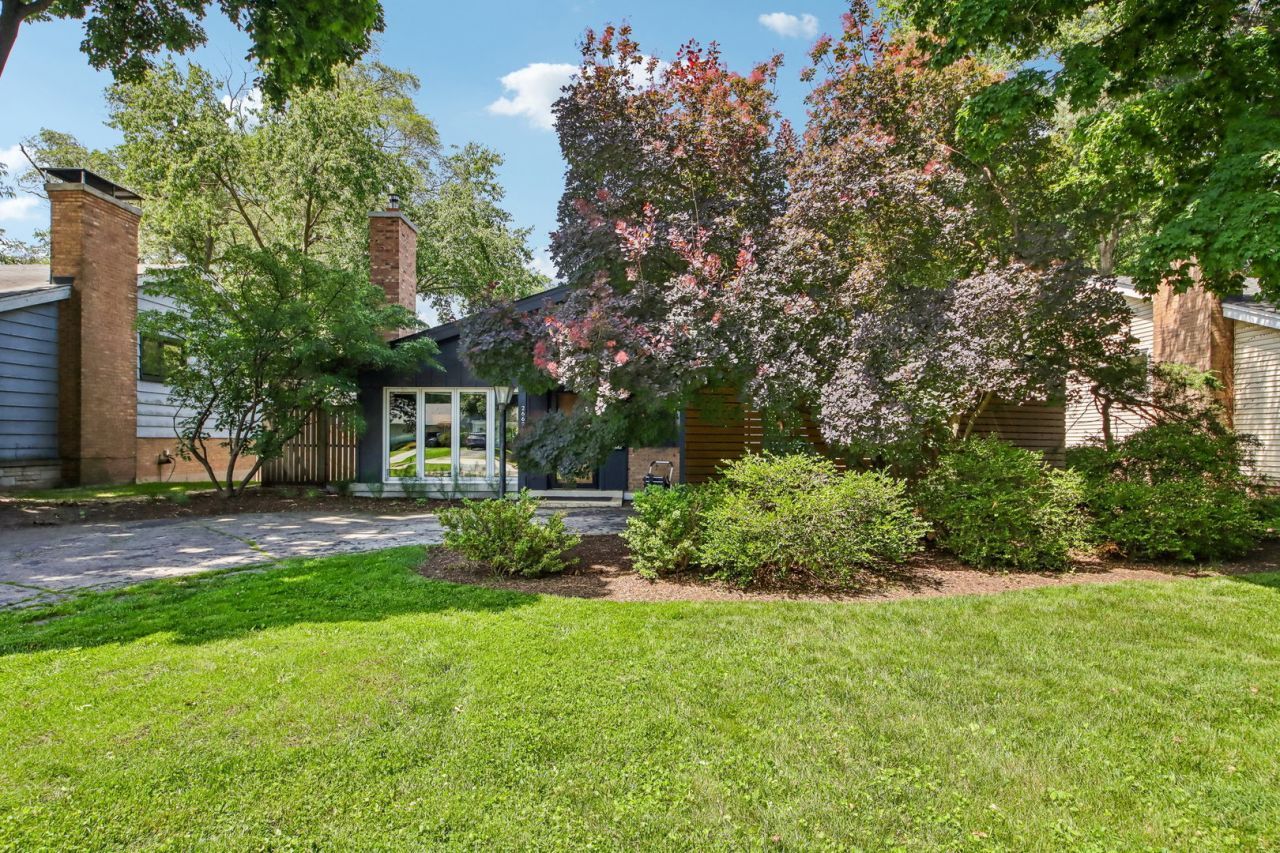
Beautifully updated 3-bedroom, 2-bath Evanston home plus a fully detached studio (office) in your backyard. The front door opens to a light-filled open living area featuring a living room with vaulted ceilings and a wood-burning fireplace that all flow seamlessly into the dining room. The adjacent updated kitchen features an oversized island with a breakfast bar, all stainless steel appliances, and abundant cabinet and counter space. Three spacious bedrooms are on the second level and share the full hall bathroom with a dual vanity and professionally reglazed bathtub. The lower walkout level features a vintage paneled family room that is spacious and a nod to the original Mid Century Modern design with built-in book shelves. Tucked away on this level is a spacious laundry room with a GE Profile washer/dryer combo and a second full bathroom with a walk-in shower. Outside, the professionally designed backyard by Nature's Perspective is a true retreat. Thoughtfully landscaped with Pennsylvania sedge and native grasses, it offers exceptional beauty with minimal maintenance. A completely fenced in cedar privacy fence, bluestone walkway, and drainage improvements (2022) complete the inviting outdoor space. The detached studio is complete with a new mini-split system, making it ideal for a home office, art studio or guest retreat. Extensively improved over the years with major updates including Hardie Board siding, oversized gutters, a new front door and wall of sliders (2021), a replacement roof for the detached studio roof, and the chimney was rebuilt above the roofline. Ideally located just minutes from downtown Wilmette, the shops and restaurants along Central Street, and both the Wilmette and Central Street Metra stations. Easy access to Northwestern University (including the new stadium), downtown Evanston and multiple CTA lines. Enjoy the legacy of an Irwin Bleitz Mid Century Modern Hillside home in a convenient and quiet neighborhood location. This is the perfect place to start your next chapter.
Property Features
Property Type: Residential - Single Family
Basement: Yes
Basement: Finished, Walk-Out Access
Cooling: Central Air
Fireplaces: 1
Garage: 1
Heating: Natural Gas, Electric, Forced Air, Heat Pump, Sep Heat
Lot Size: 0.15 Acres
Roof Type: Asphalt
Taxes: $12,248
Year Built: 1954
Feature Descriptions
Additional rooms: Bonus Room
Additional Structures: Outbuilding
Appliances: Range, Dishwasher, Refrigerator, Washer, Dryer, Range Hood, Water Purifier Owned, Humidifier
Association Includes: None
Dining Room: Combined w/ LivRm
Exterior: Brick, Other
Fireplace: Wood Burning, Includes Accessories
Fireplace Location(s): Family Room
Laundry: Electric Dryer Hookup
Lot Dimensions: 56x110
Parcel#: 05333101070000
Parking: Yes, Garage Owned, Attached, Garage
Sewer: Public Sewer
Total Rooms: 8
Township: Evanston
Water: Public
Room Sizes
Bonus Room: 17X10
Bedroom 2: 11X13
Bedroom 3: 9X11
Dining Room: COMBO
Family Room: 15X21
Kitchen: 11X9
Laundry: 12X6
Living Room: 21X27
Primary Bedroom: 11X15
Local Schools
High School: Evanston Twp High School
Middle School: Haven Middle School
Elementary School: Willard Elementary School
School District: District 202
Listed By / Shown By
Listed By
Agency Name: Redfin Corporation
Agency Phone: 224-699-5002
Shown By
Agent Name: Jackie Tabor
Agent Phone: (815) 520-6134
Agency Title: Gambino Realtors

Estimate Your Payment
Estimated Payment
$ 4,307.77 per month $3,088.77 Principal & Interest $1,020.67 Property Tax $198.33 Homeowner's InsuranceChange Payment Information

Jackie Tabor
Office: (815) 282-2222 ext. 1419
Cell: (815) 520-6134
Fax: (815) 282-2268
Direct: (815) 637-0176
Email Me


Member Participants (and their affiliated licensees, if applicable) shall indicate on their websites that IDX information is provided exclusively for consumers’ personal non-commercial use, that it may not be used for any purpose other than to identify prospective properties consumers may be interested in purchasing, that the data is deemed reliable but is not guaranteed by MLS GRID, and that the use of the MLS GRID Data may be subject to an end user license agreement prescribed by the Member Participant’s applicable MLS if any and as amended from time to time. MLS GRID may, at its discretion, require use of other disclaimers as necessary to protect Member Participant, and/or their MLS from liability.
Based on information submitted to the MLS GRID. All data is obtained from various sources and may not have been verified by broker or MLS GRID. Supplied Open House Information is subject to change without notice. All information should be independently reviewed and verified for accuracy. Properties may or may not be listed by the office/agent presenting the information.
Privacy Policy / DMCA Notice / ADA Accessibility


This site is hosted, designed and copyright
© 1994 - 2026 by
Delta Media Group, Inc. -- Patent Pending --
2662 Crawford Avenue | MLS# 12690858
This single family home located at 2662 Crawford Avenue , Evanston, IL 60201 is currently listed for sale with an asking price of $680,000. This property was built in 1954 and has 3 bedrooms and 2 full baths with 1126 sq. ft. Crawford Avenue is located within the District 202 school district. Search Evanston real estate on jtabor.gogambino.com today.