

BEDS5
BATHS5 full
SQUARE FEET4,362
MLS#12697399
STATUSNew
PROPERTY TYPEResidential - Single Family
SUBDIVISIONWedgewood Trails
SCHOOLDistrict 220
Property Description
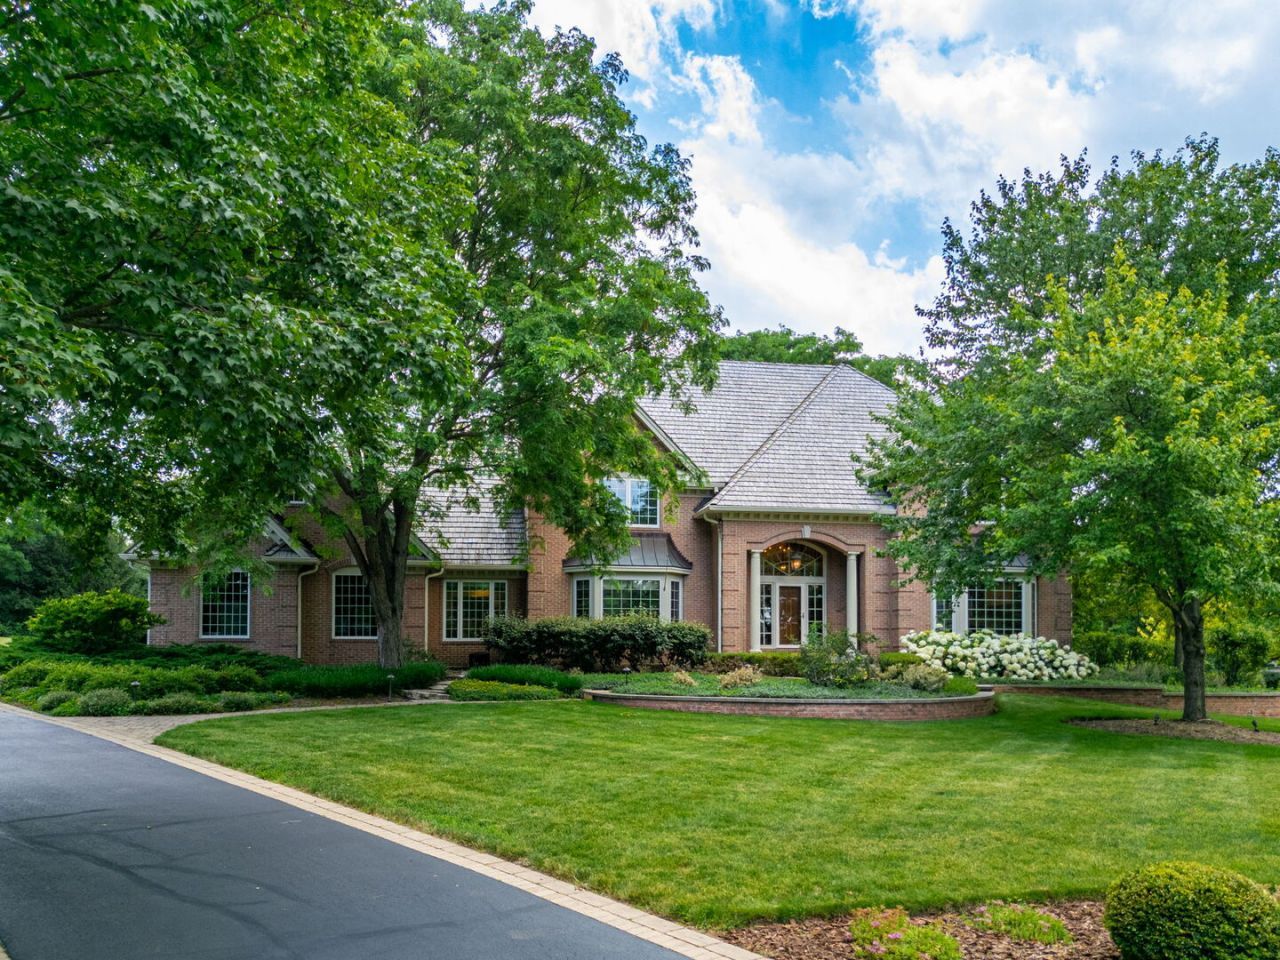
Nestled among mature trees and professionally landscaped grounds in the exclusive Wedgewood Trails subdivision, this exceptional Lake Barrington estate offers timeless elegance, remarkable craftsmanship, and an unparalleled lifestyle. With only 27 custom homes in this coveted neighborhood, you'll enjoy both privacy and a true sense of community. A dramatic two-story foyer welcomes you with a sparkling crystal chandelier and a sweeping curved staircase that sets the tone for the home's sophisticated design. The formal living room is warm and inviting with a gas log fireplace-one of four fireplaces throughout the home-while extensive crown molding and refined finishes create an atmosphere of understated luxury. The formal dining room is equally impressive, featuring elegant wainscoting and beautiful millwork, making it the perfect setting for memorable gatherings. Designed with both function and style in mind, the chef's kitchen was completely remodeled in 2012 and is truly the heart of the home. Custom cabinetry, granite countertops, glass-front display cabinets, a Thermador induction cooktop, double built-in Thermador ovens with a warming drawer, and an oversized Sub-Zero freezer provide everything needed to prepare everyday meals or entertain on a grand scale. Working from home is a pleasure in the spectacular two-story office, complete with custom built-in shelving and a striking brick accent wall. When it's time to relax, gather around the family room fireplace or unwind in the sunroom while taking in peaceful views of the surrounding landscape. The luxurious primary suite is a private retreat designed for comfort and relaxation. Enjoy a spa-like bath with a whirlpool tub, retreat to the spacious bedroom with room for a cozy reading nook, and appreciate the convenience of a custom walk-in closet organization system. Four additional bedrooms complete the second level, including an oversized bedroom with its own fireplace, a Jack-and-Jill bath, and an additional full bathroom to comfortably accommodate family and guests. The finished English basement is an entertainer's dream. A built-in surround sound system with Bose speakers creates the perfect movie or game-day experience, while the inviting fireplace and impressive L-shaped wet bar-featuring granite countertops, glass shelving, two beverage refrigerators, a wine rack, and an authentic brass foot rail-make hosting effortless. A dedicated craft room, full bathroom, and oversized laundry room with two washers, two dryers, and a double utility sink add exceptional convenience and versatility. Outdoor living is just as impressive. The expansive deck overlooks beautifully landscaped grounds, providing abundant space for relaxing, entertaining, or simply enjoying the peaceful setting. Gardening enthusiasts will love the fenced garden with four raised planting beds, ready for flowers, herbs, or homegrown produce. Thoughtfully maintained and extensively updated, this extraordinary home also includes
Property Features
Property Type: Residential - Single Family
Basement: Yes
Basement: Finished, Crawl Space, Rec/Family Area, Storage Space, Full, Daylight
Cooling: Central Air
Fireplaces: 4
Garage: 3
Heating: Natural Gas, Forced Air
Home Style: Colonial
Lot Size: 65x230x281x50x247
Roof Type: Asphalt
Taxes: $18,529
Year Built: 1997
Amenities
Vaulted Ceiling(s)
Cathedral Ceiling(s)
Wet Bar
1st Floor Full Bath
Built-in Features
Walk-In Closet(s)
Bookcases
Granite Counters
Separate Dining Room
Feature Descriptions
Additional rooms: Bedroom 5,Eating Area, Office, Recreation Room, Workshop, Foyer, Walk In Closet, Sun Room
Appliances: Double Oven, Range, Microwave, Dishwasher, High End Refrigerator, Freezer, Washer, Dryer, Disposal, Stainless Steel Appliance(s), Wine Refrigerator, Cooktop, Oven, Range Hood, Water Softener Owned, Gas Oven
Association Includes: None
Bath Features: Whirlpool, Separate Shower, Double Sink
Dining Room: Separate
Exterior: Brick, Cedar
Fireplace: Gas Log
Fireplace Location(s): Family Room, Living Room, Basement, Bedroom
Laundry: Gas Dryer Hookup, Multiple Locations, Sink
Lot: Cul-De-Sac
Lot Dimensions: 65x230x281x50x247
Other Equipment: Water-Softener Owned, Security System, CO Detectors, Ceiling Fan(s), Sump Pump, Generator, Multiple Water Heaters, Water Heater-Gas
Parcel#: 13104010130000
Parking: Asphalt, Garage Door Opener, Heated Garage, Yes, Garage Owned, Attached, Garage
Security: yes
Sewer: Septic Tank
Total Rooms: 13
Township: Cuba
Water: Well
Room Sizes
Bedroom 5: 25X20
Eating Area: 12X7
Office: 15X12
Recreation Room: 34X27
Work Room: 11X10
Foyer: 18X14
Walk In Closet: 12X6
Sun Room: 16X15
Bar/Entertainment: 21X17
Bedroom 2: 15X11
Bedroom 3: 14X11
Bedroom 4: 15X13
Dining Room: 15X12
Family Room: 25X15
Kitchen: 23X15
Laundry: 19X15
Living Room: 22X17
Primary Bedroom: 24X16
Local Schools
High School: Barrington High School
Middle School: North Prairie Junior High School
Elementary School: North Barrington Elementary Scho
School District: District 220
Listed By / Shown By
Listed By
Agency Name: Keller Williams Success Realty
Agency Phone: 815-261-4834
Shown By
Agent Name: Jackie Tabor
Agent Phone: (815) 520-6134
Agency Title: Gambino Realtors

Estimate Your Payment
Estimated Payment
$ 6,861.46 per month $4,996.54 Principal & Interest $1,544.08 Property Tax $320.83 Homeowner's InsuranceChange Payment Information

Jackie Tabor
Office: (815) 282-2222 ext. 1419
Cell: (815) 520-6134
Fax: (815) 282-2268
Direct: (815) 637-0176
Email Me


Member Participants (and their affiliated licensees, if applicable) shall indicate on their websites that IDX information is provided exclusively for consumers’ personal non-commercial use, that it may not be used for any purpose other than to identify prospective properties consumers may be interested in purchasing, that the data is deemed reliable but is not guaranteed by MLS GRID, and that the use of the MLS GRID Data may be subject to an end user license agreement prescribed by the Member Participant’s applicable MLS if any and as amended from time to time. MLS GRID may, at its discretion, require use of other disclaimers as necessary to protect Member Participant, and/or their MLS from liability.
Based on information submitted to the MLS GRID. All data is obtained from various sources and may not have been verified by broker or MLS GRID. Supplied Open House Information is subject to change without notice. All information should be independently reviewed and verified for accuracy. Properties may or may not be listed by the office/agent presenting the information.
Privacy Policy / DMCA Notice / ADA Accessibility


This site is hosted, designed and copyright
© 1994 - 2026 by
Delta Media Group, Inc. -- Patent Pending --
27033 W Coventry Court | MLS# 12697399
This single family home located at 27033 W Coventry Court , Lake Barrington, IL 60010 is currently listed for sale with an asking price of $1,100,000. This property was built in 1997 and has 5 bedrooms and 5 full baths with 4362 sq. ft. W Coventry Court is located in the Wedgewood Trails subdivision within the District 220 school district. Search Wedgewood Trails real estate on jtabor.gogambino.com today.