

BEDS3
BATHS1 full
SQUARE FEET1,236
MLS#202603890
STATUSPENDING
PROPERTY TYPEResidential - Single Family
SCHOOLOther/Outside Area
Property Description
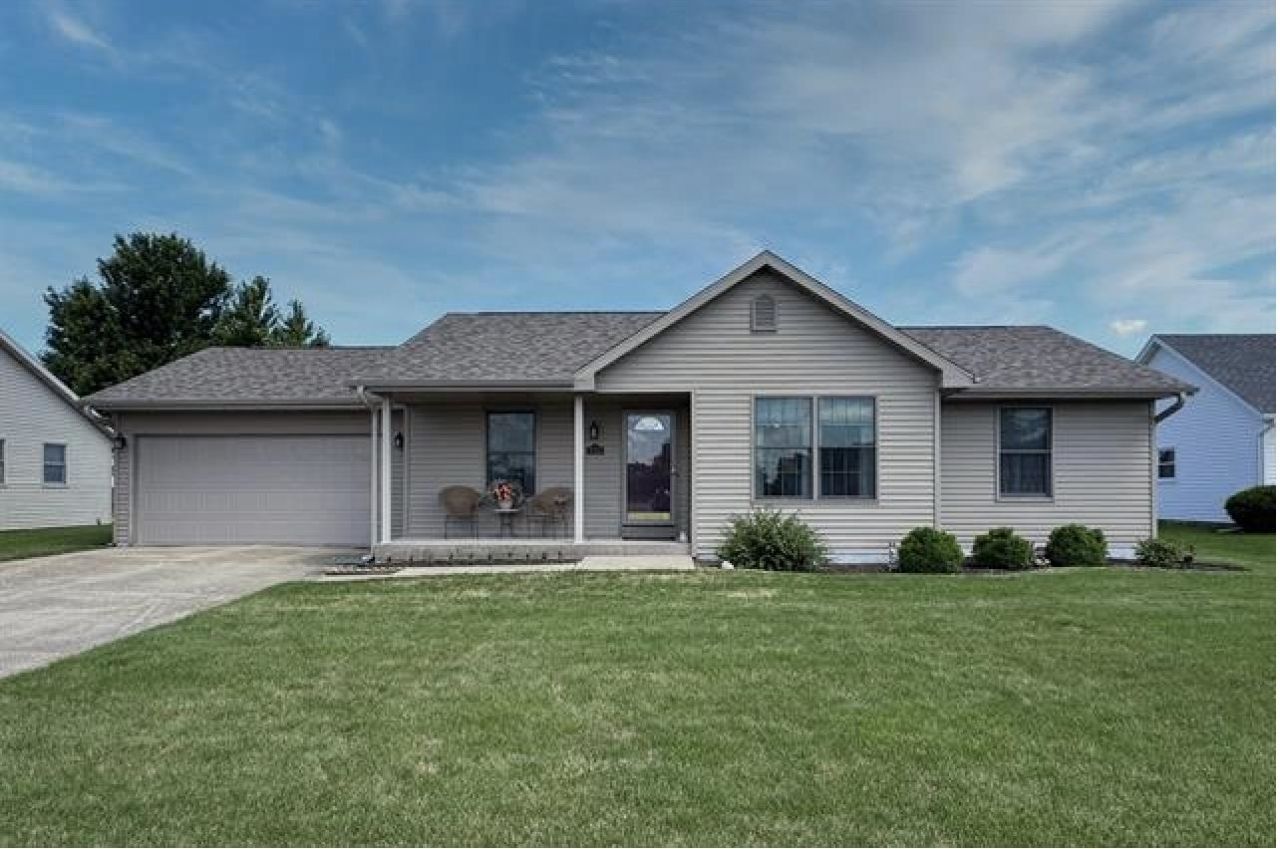
This meticulously maintained 3BR ranch is the very definition of move-in ready and offers an excellent location on the south side of town between Janesville and Beloit with quick and easy access to I-90. Built in 1999 by the original owner, this home has been cared for at an exceptional level! You'll see the pride of ownership the moment you walk in, not to mention the curb appeal with a concrete driveway and charming front porch. The functional interior features a split-bedroom layout and a convenient first-floor laundry closet located off the kitchen. Enjoy your morning coffee or get-togethers on the new deck with built-in seating! The full basement offers over 1,200 additional square feet of potential living space and includes a second full bath already stubbed in, giving you plenty of room to expand! Recent updates include: new furnace and central air 2023, water heater 2016, and deck was replaced 2024. All appliances included. Very thoughtfully priced. Don't miss out!
Property Features
Property Type: Residential - Single Family
Basement: Yes
Cooling: Central Air
Garage: 2
Heating: Forced Air, Natural Gas
Home Style: Ranch
Lot Size: 0.23 Acres
Roof Type: Shingle
Taxes: $3,617
Appliances
Dryer
Microwave
Refrigerator
Washer
Feature Descriptions
Basement: Full
Days on Site: 8
Exterior: Vinyl
General Features: Main Floor Primary
Land features: City/Town
Sewer: City/Community
Water: City/Community
Room Sizes
Bedroom 1: 14 X 11 Level - Main
Bedroom 2: 11 X 11 Level - Main
Bedroom 3: 13 X 11 Level - Main
Kitchen: 12 X 10 Level - Main
Living Room: 11 X 13 Level - Main
Dining Room: 10 X 10 Level - Main
Local Schools
School District: Other/Outside Area
Listed By / Shown By
Listed By
Agency Name: Keller Williams Realty Signature
Shown By
Agent Name: Jackie Tabor
Agent Phone: (815) 520-6134
Agency Title: Gambino Realtors

Estimate Your Payment
Estimated Payment
$ 1,751.13 per month $1,362.24 Principal & Interest $301.42 Property Tax $87.47 Homeowner's InsuranceChange Payment Information

Jackie Tabor
Office: (815) 282-2222 ext. 1419
Cell: (815) 520-6134
Fax: (815) 282-2268
Direct: (815) 637-0176
Email Me

Privacy Policy / DMCA Notice / ADA Accessibility


This site is hosted, designed and copyright
© 1994 - 2026 by
Delta Media Group, Inc. -- Patent Pending --
2724 Kelso Drive | MLS# 202603890
This single family home located at 2724 Kelso Drive, Janesville, WI 53546 is currently listed for sale with an asking price of $299,900. This property has 3 bedrooms and 1 full baths with 1236 sq. ft. Kelso Drive is located within the Other/Outside Area school district. Search Janesville real estate on jtabor.gogambino.com today.