

BEDS3
BATHS2 full
SQUARE FEET2,050
MLS#2025967
STATUSPending
PROPERTY TYPEResidential - Single Family
SUBDIVISIONRiverwood
SCHOOLStoughton
Listing Courtesy of:
Stark Company, REALTORS

Property Description
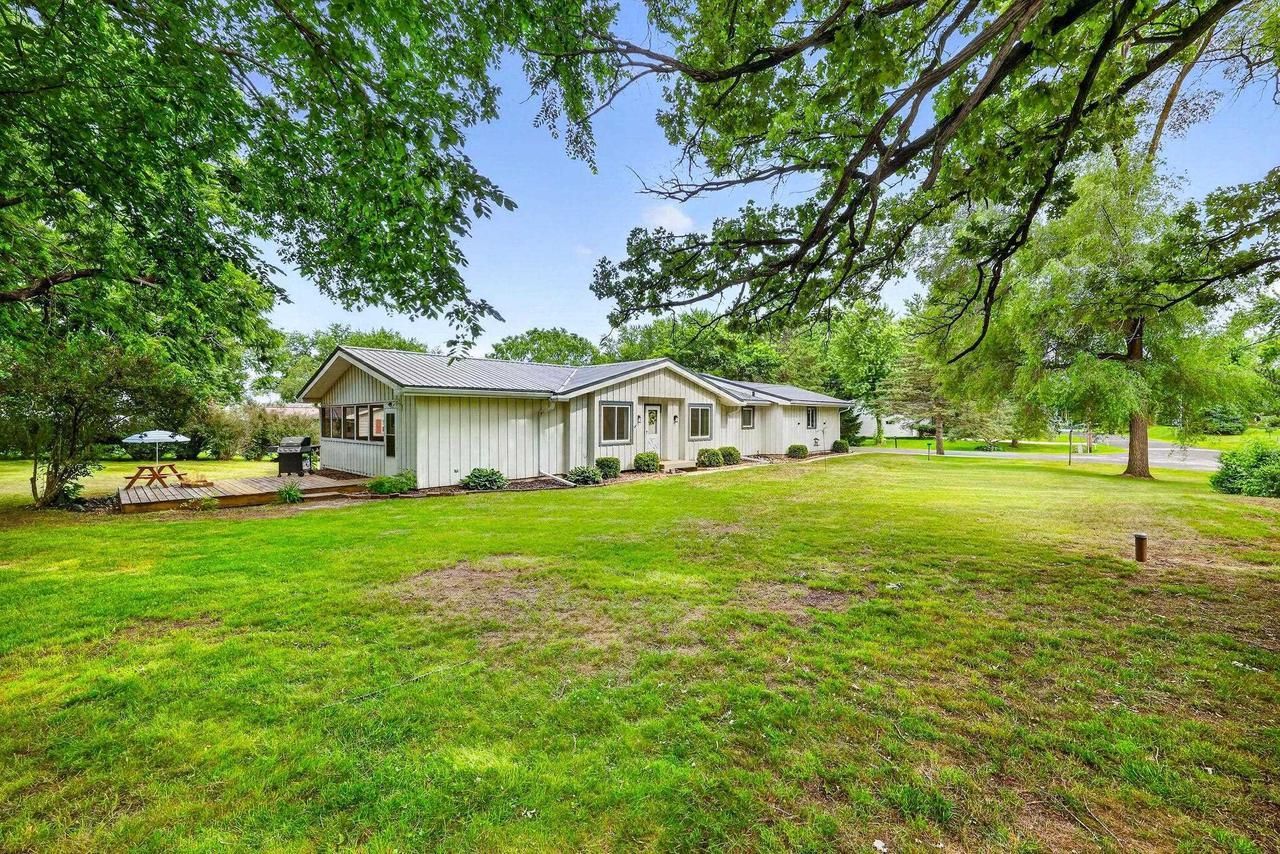
Showings begin 6/28/26! Not often do you find a move-in ready ranch on a wooded half-acre corner lot right on the edge of Stoughton. Enjoy mature trees, plenty of privacy, just outside of town, and lower Dunkirk taxes. Inside, you'll find fresh paint, new carpet, updated lighting, and an open main-floor layout that feels bright and welcoming. The kitchen features a gas range and flows into the living and dining areas. The spacious primary suite stands out, with a newly remodeled en-suite bath...a new vanity, matte black fixtures, and a tiled glass shower. Two additional bedrooms and a second full bath complete the main level. Downstairs has a large finished rec room plus a vintage-style bar with a classic Coke machine! Outside, relax in the screened-in porch or deck overlooking the huge yard & your own chicken coop?with the chickens included! A metal roof, attached 2-car garage, & Stoughton Schools complete the package. Come see why this is a home you'll hate to leave!
Property Features
Property Type: Residential - Single Family
Basement: Yes
Garage: 2 car attached
Home Style: Ranch
Lot Size: 0.48 Acres
Stories: 1.0
Taxes: $4,686
Year Built: 1970
Amenities
Water Softener
Screened porch
Deck
Appliances
Range/Oven
Refrigerator
Dishwasher
Microwave
Dryer
Feature Descriptions
Basement: Full, Partially Finished, Sump Pump, Radon Mitigation System
Bathroom: At least 1 Tub, Master Bedroom Bath: Full, Master Bedroom Bath
Building: 1 Story
Data Source: WIREX_SCW
Days on Site: 12
Exterior: Wood
Heating/Cooling: Forced Air, Central Air
Heating Fuel: Natural Gas
Water/Waste: Shared Well, Private Septic System
Room Sizes
Bedroom 2: 12x13 Level Main
Bedroom 3: 11x10 Level Main
Dining Room: 11x11 Level Main
Kitchen: 13x13 Level Main
Living Room: 20x16 Level Main
Primary Bedroom: 15x11 Level Main
Screened Porch: 8x24 Level Main
Local Schools
High School: Stoughton
Middle School: River Bluff
Elementary School: Kegonsa
School District: Stoughton
Listed By / Shown By
Listed By
Agency Name: Stark Company, REALTORS
Shown By
Agent Name: Jackie Tabor
Agent Phone: (815) 520-6134
Agency Title: Gambino Realtors
Estimate Your Payment
Estimated Payment
$ 2,299.92 per month $1,794.21 Principal & Interest $390.50 Property Tax $115.21 Homeowner's InsuranceChange Payment Information

Jackie Tabor
Office: (815) 282-2222 ext. 1419
Cell: (815) 520-6134
Fax: (815) 282-2268
Direct: (815) 637-0176
Email Me

Privacy Policy / DMCA Notice / ADA Accessibility


This site is hosted, designed and copyright
© 1994 - 2026 by
Delta Media Group, Inc. -- Patent Pending --
2730 Westchester Circle | MLS# 2025967
This single family home located at 2730 Westchester Circle, Stoughton, WI 53589 is currently listed for sale with an asking price of $395,000. This property was built in 1970 and has 3 bedrooms and 2 full baths with 2050 sq. ft. Westchester Circle is located in the Riverwood subdivision within the Stoughton school district. Search Riverwood real estate on jtabor.gogambino.com today.