

BEDS3
BATHS1
SQUARE FEET1,586
MLS#26-1342
STATUSActive
PROPERTY TYPEResidential - Single Family
SCHOOLCouncil Bluffs
Property Description
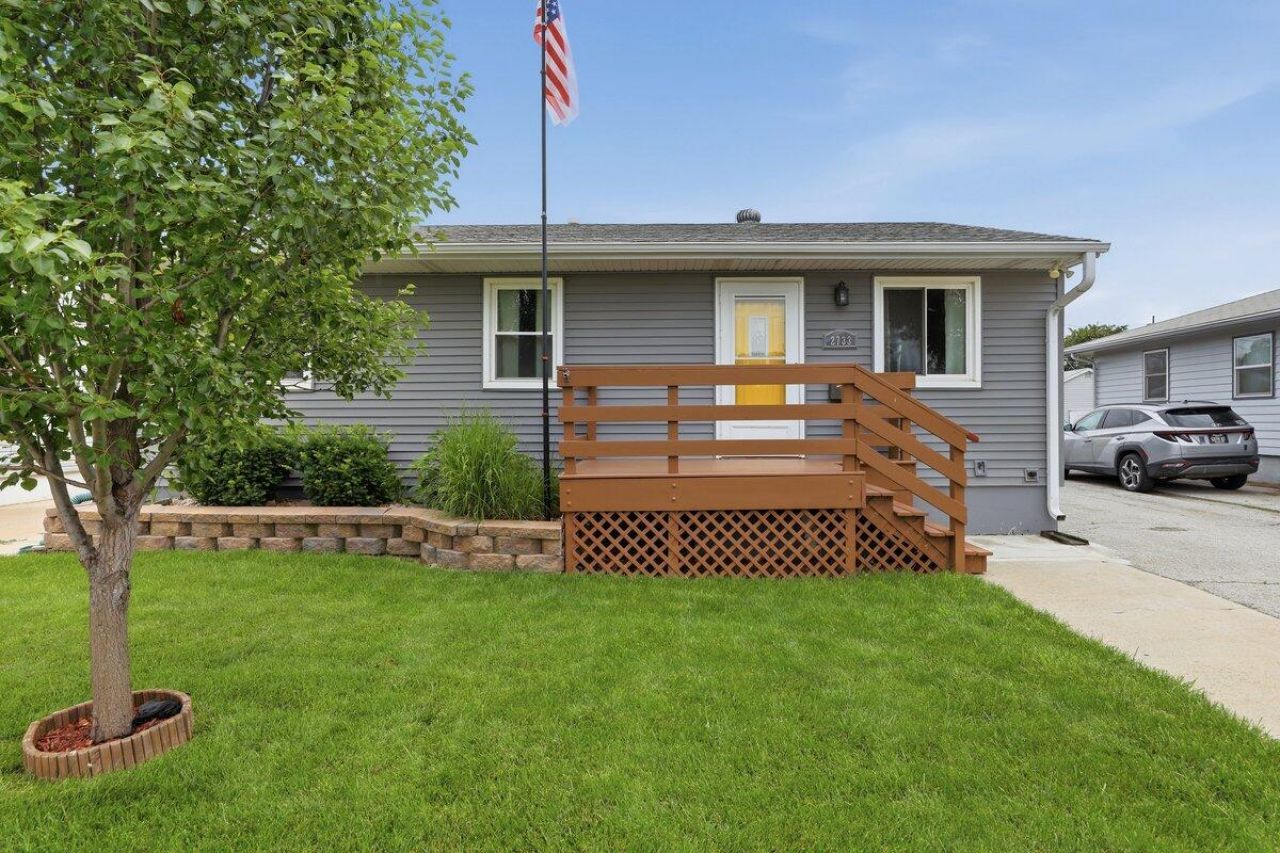
This Darling, Move-in ready 3-bedroom Ranch has been Beautifully Updated throughout and offers the perfect combination of style, comfort, and functionality!Step inside to A Stunning Updated Kitchen Featuring Granite Countertops, Stainless Steel Appliances, a Center Island, and Plenty of Cabinet Space--Perfect for Entertaining or Everyday Living.The Finished Lower Level adds even More Living Space with a Cozy Fireplace, a Bar/Entertainment area, and a Non-Conforming Bedroom or Office that is Ideal for Quests, Working from Home, or a Hobby Room.Outside, You Will Fall in Love with the Beautifully Landscaped yard and the Large Covered Deck, Creating the Perfect Place for Hosting Family and Friends.Additional features include: 3 Bedrooms Updated Throughout Granite Countertops Stainless Steel Appliances Kitchen Island Finished Lower Level Cozy Fireplace Bar/Entertainment Area Non-Conforming Bedroom or Office Large Covered Deck Beautiful Landscaping One-Car Garage with Workshop All Appliances Stay!This Home has been Lovingly Maintained and is Truly Move-In Ready. Don't miss your opportunity to make it yours!Homes this Well Cared for Don't Last Long--Take A Tour Before it's Gone!
Property Features
Property Type: Residential - Single Family
Basement: Yes
Cooling: Central Air, Electric
Fenced: Yes
Fuel Type: Gas
Garage: 1.5
Heating: Natural Gas
Home Style: Ranch
Lot Size: 50 x 128
Roof Type: Composition
Taxes: $2,944
Year Built: 1960
Amenities
Eat-in Kitchen
Ceiling Fan(s)
Feature Descriptions
Basement: Full, Partially Finished, Family Room, Other Bedrooms
Baths Above Grade: 1
Days on Site: 11
Dining: Eat-in Kitchen
Documents: Lead Base Paint
Exterior: Frame
Financing Terms: Cash, Conventional, FHA, VA Loan
Fireplace: Basement
Flood Insurance: Not Required
Hot Water Heater: Gas
Kitchen: Garbage Disposal, Gas Range, Microwave, Dishwasher, Custom Cabinets
Laundry: Washer Hookup, Dryer Hookup, In Basement
Location: City
Lot: Flat Lot, Off Street, Concrete Road
Lot Dimensions: 50 x 128
Lot Size Range: Under 1/4 Acre
Main Level: Living Room, Kitchen, Primary Bedroom, Other Bedrooms, Baths
Outbuildings: None
Parcel #: TWIN CITY PLACE W15 LT 9 ALL LT 10 & E2 LT 11 BL
Parking: Garage Door Opener, Electric, Extra Storage
Primary Bedroom Level: Main Floor
Ramp Access: No
Second Level: None
Services: Public Water, Public Sewer, Electrical, Gas, Cable, Public Sidewalks
Tax Year: 2024
Local Schools
High School: Thomas Jefferson
Middle School: Woodrow Wilson
Elementary School: Edison
School District: Council Bluffs
Listed By / Shown By
Listed By
Agency Name: Heartland Properties
Shown By
Agent Name: Jackie Tabor
Agent Phone: (815) 520-6134
Agency Title: Gambino Realtors

Estimate Your Payment
Estimated Payment
$ 1,381.32 per month $1,067.44 Principal & Interest $245.33 Property Tax $68.54 Homeowner's InsuranceChange Payment Information

Jackie Tabor
Office: (815) 282-2222 ext. 1419
Cell: (815) 520-6134
Fax: (815) 282-2268
Direct: (815) 637-0176
Email Me

Privacy Policy / DMCA Notice / ADA Accessibility


This site is hosted, designed and copyright
© 1994 - 2026 by
Delta Media Group, Inc. -- Patent Pending --
2733 7th Avenue | MLS# 26-1342
This single family home located at 2733 7th Avenue, Council Bluffs, IA 51501 is currently listed for sale with an asking price of $235,000. This property was built in 1960 and has 3 bedrooms with 1586 sq. ft. 7th Avenue is located within the Council Bluffs school district. Search Council Bluffs real estate on jtabor.gogambino.com today.