

BEDS5
BATHS4 full 1 partial
SQUARE FEET3,626
MLS#12694359
STATUSNew
PROPERTY TYPEResidential - Single Family
SUBDIVISIONWillow Ridge
SCHOOLDistrict 204
Property Description
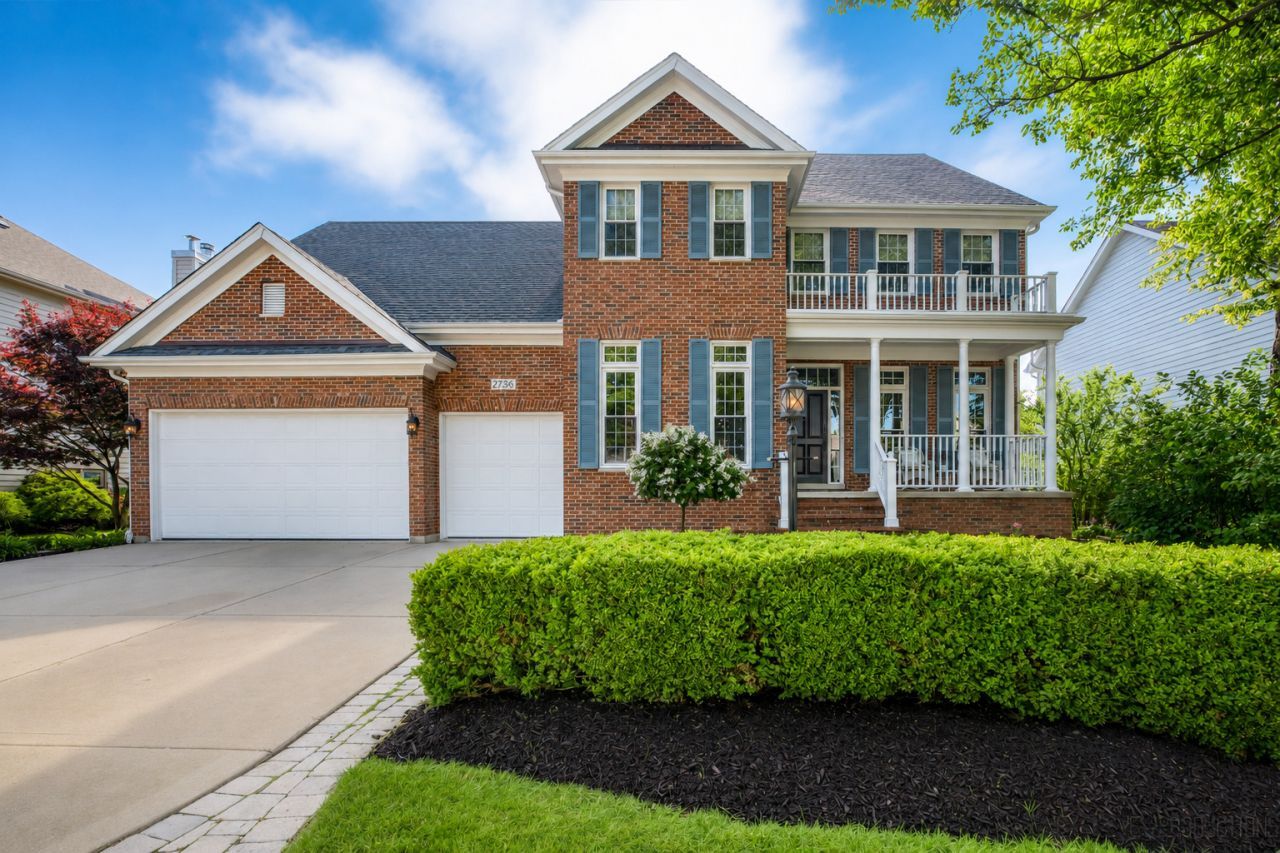
Warm, welcome, spectacular...Willow Ridge! Begin at this inviting front porch, as it welcomes your entry to this exquisite, proficient and supremely detailed custom-built home. Be WOWED by the rich wood features with glass transom doorways, arches and beautiful hardwood flooring. Cooking in your updated chef-style kitchen is a breeze with expended counters, spectacular 42 soft close cabinets with pull out shelving, elevated stainless steel appliances, breakfast bar seating for eight, and abundant cabinet space. This kitchen is truly the heart of the home where everyone will want to gather as it opens to your extended sun-style breakfast room and family room with custom gas log fireplace, looking out to your covered porch and beautiful backyard setting. Upstairs, your primary suite includes a gas fireplace with spa-like bath, the perfect retreat at the end of a long day. Heated floors and a towel warmer too! Second bedroom with private updated bath, with the two additional bedrooms share adjoining baths as well. All bedrooms include walk-in closets. Your finished basement has plenty of space for everyone. A full wet bar, recreation room, fifth bedroom, full bath, additional guest/den space, and plenty of storage. Main level office/den, large mudroom, and an outstanding upper level laundry room! The large composite deck, covered porch, AND paver patio with built in firepit is perfect for outdoor gatherings! Entertain with ease or simply enjoy the magnificent professionally landscaped yard. Improvements include: Epoxy flooring in your three-car garage, refinished pine hardwood floors (2025), additional attic insulation (2024), Hydrawise WiFi sprinkler control (2023), NEW Windows (2023), Lennox furnaces (2017), Lennox AC (upstairs 2022), roof/gutters (2014), flat-roof/wood trim/rails (2020), Maytag washer/dryer (2020/2022), kitchen/bath remodels (2017). Close to parks, paths, golf, restaurants, shopping, highways, metra access and more! Award winning District 204 schools - Clow Elementary, Neuqua Valley High School, with Gregory Middle School at your backdoor! Great home, great location!
Property Features
Property Type: Residential - Single Family
Basement: Yes
Basement: Finished, Egress Window,9 ft + pour, Rec/Family Area, Sleeping Area, Storage Space, Full
Cooling: Central Air
Fireplaces: 2
Garage: 3
Heating: Natural Gas, Radiant Floor
Lot Size: 0.25 Acres
Roof Type: Asphalt
Taxes: $15,345
Year Built: 1998
Amenities
Vaulted Ceiling(s)
Cathedral Ceiling(s)
Wet Bar
Walk-In Closet(s)
High Ceilings
Special Millwork
Separate Dining Room
Pantry
Feature Descriptions
Additional rooms: Bedroom 5,Breakfast Room, Office, Bonus Room, Recreation Room, Enclosed Porch
Appliances: Washer, Dryer, Disposal, Stainless Steel Appliance(s), Wine Refrigerator, Cooktop, Humidifier
Association Includes: None
Bath Features: Separate Shower, Double Sink, Double Shower, Soaking Tub
Dining Room: Separate
Exterior: Brick, Cedar
Fireplace: Gas Log, Gas Starter
Fireplace Location(s): Family Room, Master Bedroom
Laundry: Upper Level, Sink
Lot: Landscaped, Backs to Open Grnd
Lot Dimensions: 140x77
Other Equipment: Ceiling Fan(s), Sump Pump, Sprinkler-Lawn, Backup Sump Pump;
Parcel#: 0701023110140000
Parking: Concrete, Garage Door Opener, Yes, Garage Owned, Attached, Garage
Sewer: Public Sewer
Total Rooms: 13
Township: Wheatland
Water: Public
Room Sizes
Bedroom 5: 18X14
Breakfast Room: 12X9
Office: 10X10
Bonus Room: 12X12
Recreation Rm: 28X18
Enclosed Porch: 12X8
Bar/Entertainment: 14X8
Bedroom 2: 15X12
Bedroom 3: 14X12
Bedroom 4: 13X12
Dining Room: 16X12
Family Room: 24X18
Kitchen: 24X18
Laundry: 12X10
Living Room: 14X11
Primary Bedroom: 18X15
Local Schools
High School: Neuqua Valley High School
Middle School: Gregory Middle School
Elementary School: Clow Elementary School
School District: District 204
Listed By / Shown By
Listed By
Agency Name: john greene, Realtor
Agency Phone: 630-820-6500
Shown By
Agent Name: Jackie Tabor
Agent Phone: (815) 520-6134
Agency Title: Gambino Realtors

Estimate Your Payment
Estimated Payment
$ 5,798.52 per month $4,247.06 Principal & Interest $1,278.75 Property Tax $272.71 Homeowner's InsuranceChange Payment Information

Jackie Tabor
Office: (815) 282-2222 ext. 1419
Cell: (815) 520-6134
Fax: (815) 282-2268
Direct: (815) 637-0176
Email Me


Member Participants (and their affiliated licensees, if applicable) shall indicate on their websites that IDX information is provided exclusively for consumers’ personal non-commercial use, that it may not be used for any purpose other than to identify prospective properties consumers may be interested in purchasing, that the data is deemed reliable but is not guaranteed by MLS GRID, and that the use of the MLS GRID Data may be subject to an end user license agreement prescribed by the Member Participant’s applicable MLS if any and as amended from time to time. MLS GRID may, at its discretion, require use of other disclaimers as necessary to protect Member Participant, and/or their MLS from liability.
Based on information submitted to the MLS GRID. All data is obtained from various sources and may not have been verified by broker or MLS GRID. Supplied Open House Information is subject to change without notice. All information should be independently reviewed and verified for accuracy. Properties may or may not be listed by the office/agent presenting the information.
Privacy Policy / DMCA Notice / ADA Accessibility


This site is hosted, designed and copyright
© 1994 - 2026 by
Delta Media Group, Inc. -- Patent Pending --
2736 Willow Ridge Drive | MLS# 12694359
This single family home located at 2736 Willow Ridge Drive , Naperville, IL 60564 is currently listed for sale with an asking price of $935,000. This property was built in 1998 and has 5 bedrooms and 4 full and 1 partial baths with 3626 sq. ft. Willow Ridge Drive is located in the Willow Ridge subdivision within the District 204 school district. Search Willow Ridge real estate on jtabor.gogambino.com today.