

BEDS4
BATHS3 full 1 partial
SQUARE FEET3,723
MLS#21318198
STATUSActive
PROPERTY TYPEResidential - Single Family
SUBDIVISIONSt Charles Place Sub
SCHOOLCaddo PSB
Property Description
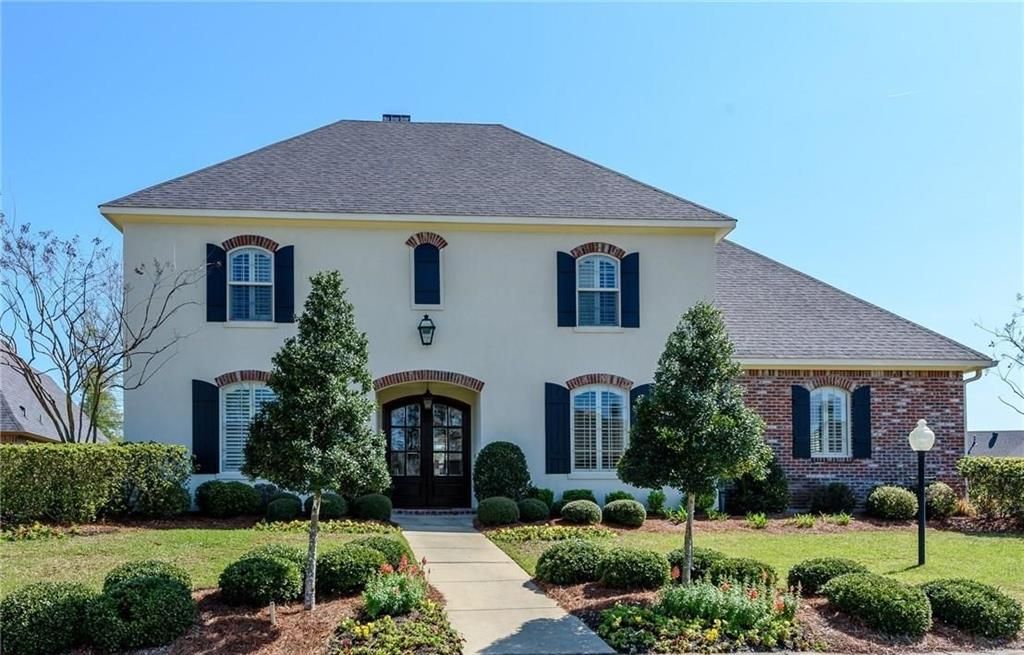
Nestled on a quiet street in St. Charles, this beautifully custom built home offers over 3,700 square feet of thoughtfully designed living space with 4 bedrooms, 3 full baths, and 1 half bath. Showcasing quality craftsmanship and stylish designer finishes throughout, the open floor plan features a formal dining room that flows seamlessly into the elegant living room with custom built-ins, a cozy fireplace, and beautiful floors. The spacious kitchen is designed for both everyday living and entertaining, featuring granite countertops, stainless steel appliances, a gas cooktop, a large center island with bar seating, a butler's pantry, abundant cabinet space, and an adjoining breakfast area that opens to the inviting family room. The private primary suite is conveniently located on the main level and offers a relaxing retreat with a luxurious ensuite bath featuring double vanities, granite countertops, a separate shower, and ample space to unwind. Upstairs, you'll find three generously sized bedrooms, two full bathrooms, a dedicated office, a spacious bonus, and brand new carpet throughout, providing comfort and versatility for family and guests. Located in desirable St. Charles on a quiet street, this exceptional home blends timeless elegance, functional design, and modern conveniences, making it the perfect place to call home.
Property Features
Property Type: Residential - Single Family
Cooling: Central Air, Electric
Fireplaces: 1
Garage: 3 car attached
Heating: Central
Lot Size: 0.34 Acres
Roof Type: Composition
Year Built: 2009
Amenities
Decorative Lighting
Granite Counters
High Speed Internet Available
Open Floorplan
Pantry
Feature Descriptions
Appliances: Dishwasher, Disposal, Gas Cooktop, Gas Range, Microwave
Days on Site: 2
Exterior: Stucco, Other
Fireplace: Gas, Gas Starter, Living Room
Flooring: Carpet, Ceramic Tile, Vinyl
HOA Fee: 550/ Annually
Laundry: Utility Room, Full Size W/D Area
Parcel#: 161329081020600
Parking: Garage
Parking Notes: Garage
Patio/Porch: Covered, Patio
Utilities: City Sewer, City Water
Local Schools
School District: Caddo PSB
Listed By / Shown By
Listed By
Agency Name: Pelican Realty Advisors
Agency Contact: 318-522-7373
Shown By
Agent Name: Jackie Tabor
Agent Phone: (815) 520-6134
Agency Title: Gambino Realtors

Estimate Your Payment
Estimated Payment
$ 3,117.92 per month $2,929.79 Principal & Interest $0.00 Property Tax (data not provided by mls) $188.13 Homeowner's InsuranceChange Payment Information

Jackie Tabor
Office: (815) 282-2222 ext. 1419
Cell: (815) 520-6134
Fax: (815) 282-2268
Direct: (815) 637-0176
Email Me

Privacy Policy / DMCA Notice / ADA Accessibility


This site is hosted, designed and copyright
© 1994 - 2026 by
Delta Media Group, Inc. -- Patent Pending --
307 Freret Drive | MLS# 21318198
This single family home located at 307 Freret Drive, Shreveport, LA 71106 is currently listed for sale with an asking price of $645,000. This property was built in 2009 and has 4 bedrooms and 3 full and 1 partial baths with 3723 sq. ft. Freret Drive is located in the St Charles Place Sub subdivision within the Caddo PSB school district. Search St Charles Place Sub real estate on jtabor.gogambino.com today.