

BEDS3
BATHS1 full
SQUARE FEET1,242
MLS#26019400
STATUSActive
PROPERTY TYPEResidential - Single Family
SUBDIVISIONOkatee
Property Description
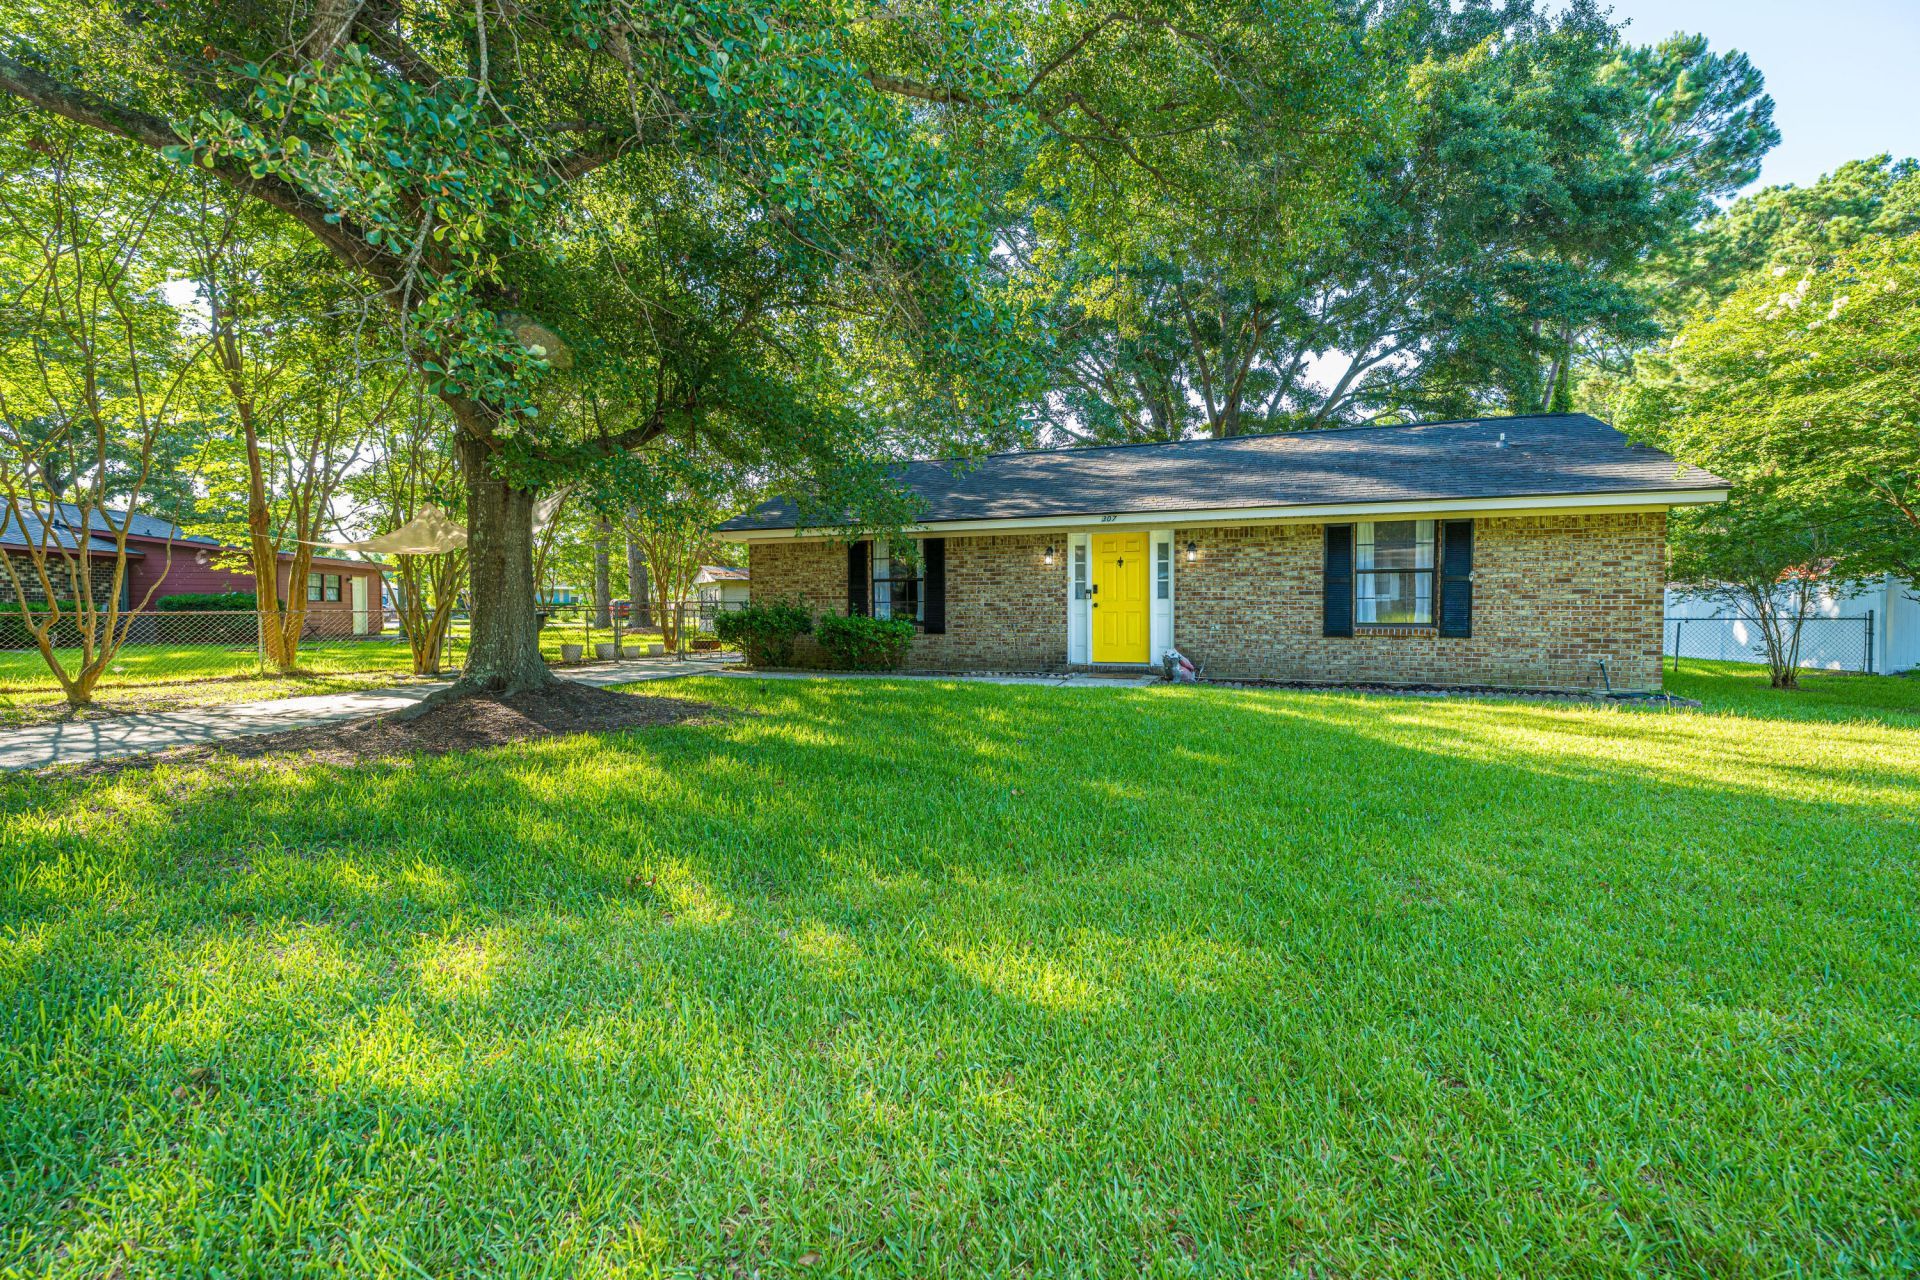
Adorable brick home nestled on a cul-de-sac in an established Summerville neighborhood. Walk into the open living room, which flows right into the dining area. Off the dining room, you will find the kitchen and the laundry room. The owner added accent walls in the living room and primary bedroom, and did a great job updating the kitchen and bath. Enjoy tile and laminate floors throughout the entire home. Down the hall are three bedrooms and one bathroom. The A/C is approximately 4 years old, and the roof is approximately 8 years old. The spacious backyard with mature trees is fenced in and has a great patio for entertaining or just enjoying outside. All of this with no HOA and close to Goose Creek shopping and dining off 176.
Property Features
Property Type: Residential - Single Family
Cooling: Central Air
Heating: Central, Electric, Heat Pump
Home Style: Ranch
Lot Size: 84x84x73x113
Roof Type: Asphalt
Stories: 1.0
Year Built: 1983
Amenities
Ceiling - Smooth
Ceiling Fan(s)
Feature Descriptions
Building Area Total: 1242
Exterior: Brick Veneer
Fencing: Fence - Metal Enclosed
Flooring: Ceramic Tile
HeatingY/N: 1
Laundry: Electric Dryer Hookup, Washer Hookup
Lot Dimensions: 84x84x73x113
Lot Features: Cul-De-Sac, High, Interior Lot, Level
Other Structures: No
Parking Features: Off Street
Patio And Porch: Patio
Sewer: Public Sewer
Utilities: BCW & SA
Water: Public
Local Schools
High School: Stratford
Middle School: Westview
Elementary School: Devon Forest
Listed By / Shown By
Listed By
Agency Name: Carolina One Real Estate
Agency Contact: 843-779-8660
Shown By
Agent Name: Jackie Tabor
Agent Phone: (815) 520-6134
Agency Title: Gambino Realtors

Estimate Your Payment
Estimated Payment
$ 1,397.02 per month $1,312.73 Principal & Interest $0.00 Property Tax (data not provided by mls) $84.29 Homeowner's InsuranceChange Payment Information

Jackie Tabor
Office: (815) 282-2222 ext. 1419
Cell: (815) 520-6134
Fax: (815) 282-2268
Direct: (815) 637-0176
Email Me

Privacy Policy / DMCA Notice / ADA Accessibility


This site is hosted, designed and copyright
© 1994 - 2026 by
Delta Media Group, Inc. -- Patent Pending --
307 Umbria Drive | MLS# 26019400
This single family home located at 307 Umbria Drive, Summerville, SC 29486 is currently listed for sale with an asking price of $289,000. This property was built in 1983 and has 3 bedrooms and 1 full baths with 1242 sq. ft. Umbria Drive is located in the Okatee subdivision. Search Okatee real estate on jtabor.gogambino.com today.