

BEDS4
BATHS3 full
SQUARE FEET2,503
MLS#2026800
STATUSPending
PROPERTY TYPEResidential - Single Family
SUBDIVISIONThe Heritage
SCHOOLDeerfield
Listing Courtesy of:
Stark Company, REALTORS

Property Description
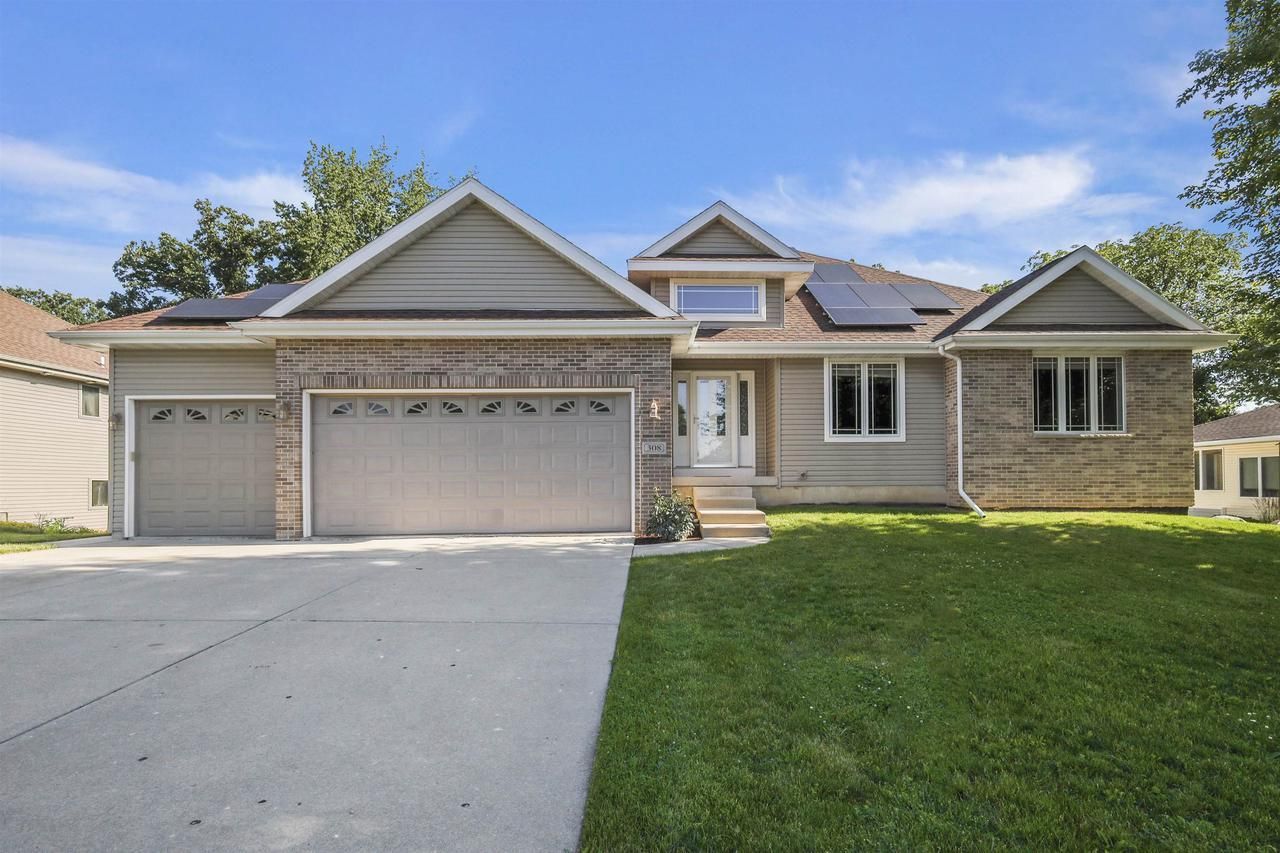
Welcome to this beautifully maintained home nestled on a peaceful, low-traffic street, close to schools and offering the perfect blend of comfort, space, and modern updates. Step inside to an inviting open floor plan that flows seamlessly and ideal for both everyday living and entertaining. The updated kitchen, featuring newer appliances, Lighting and Countertops in 2021 this anchors the heart of the home and complemented by updated flooring and numerous thoughtful upgrades throughout. With four spacious bedrooms and three full bathrooms, there's plenty of room for family and guests alike. Outside, enjoy the large deck overlooking a private backyard, perfect for relaxing or hosting gatherings. A generous three-car garage provides ample storage and convenience, while energy-efficient solar panels add long-term value and sustainability. This home truly offers a serene setting without sacrificing modern amenities.
Property Features
Property Type: Residential - Single Family
Basement: Yes
Garage: 3 car attached
Home Style: Ranch
Lot Size: 0.28 Acres
Stories: 1.0
Taxes: $6,548
Year Built: 2007
Amenities
Walk-in closet(s)
Great Room
Cathedral/vaulted ceiling
Water Softener
High Speed Internet
Deck
Appliances
Refrigerator
Dishwasher
Microwave
Washer
Feature Descriptions
Basement: Full, Exposed, Full Size Windows, Walk Out/Outer Door, Partially Finished, Sump Pump, 8'+ Ceiling, Poured Concrete
Bathroom: At least 1 Tub, Master Bedroom Bath: Full, Master Bedroom Bath, Master Bedroom Bath: Tub/Shower Combo
Building: 1 Story
Data Source: WIREX_SCW
Days on Site: 11
Exterior: Vinyl, Brick
Heating/Cooling: Forced Air, Central Air
Heating Fuel: Natural Gas, Solar
Water/Waste: Municipal Water, Municipal Sewer
Room Sizes
Bedroom 2: 12x12 Level Main
Bedroom 3: 12x10 Level Main
Bedroom 4: 13x12 Level Lower
Family Room: 30x16 Level Lower
Kitchen: 15x15 Level Main
Living Room: 18x13 Level Main
Primary Bedroom: 16x13 Level Main
Deck: 16x14 Level Main
Local Schools
High School: Deerfield
Middle School: Deerfield
Elementary School: Deerfield
School District: Deerfield
Listed By / Shown By
Listed By
Agency Name: Stark Company, REALTORS
Shown By
Agent Name: Jackie Tabor
Agent Phone: (815) 520-6134
Agency Title: Gambino Realtors
Estimate Your Payment
Estimated Payment
$ 2,957.82 per month $2,266.61 Principal & Interest $545.67 Property Tax $145.54 Homeowner's InsuranceChange Payment Information

Jackie Tabor
Office: (815) 282-2222 ext. 1419
Cell: (815) 520-6134
Fax: (815) 282-2268
Direct: (815) 637-0176
Email Me

Privacy Policy / DMCA Notice / ADA Accessibility


This site is hosted, designed and copyright
© 1994 - 2026 by
Delta Media Group, Inc. -- Patent Pending --
308 Skyland Way | MLS# 2026800
This single family home located at 308 Skyland Way, Deerfield, WI 53531 is currently listed for sale with an asking price of $499,000. This property was built in 2007 and has 4 bedrooms and 3 full baths with 2503 sq. ft. Skyland Way is located in the The Heritage subdivision within the Deerfield school district. Search The Heritage real estate on jtabor.gogambino.com today.