

BEDS4
BATHS2 full 1 partial
SQUARE FEET3,177
MLS#12639390
STATUS(Short Sale) - Pending
PROPERTY TYPEResidential - Single Family
SUBDIVISIONWillowbrook Estates
SCHOOLDistrict 201U
Property Description
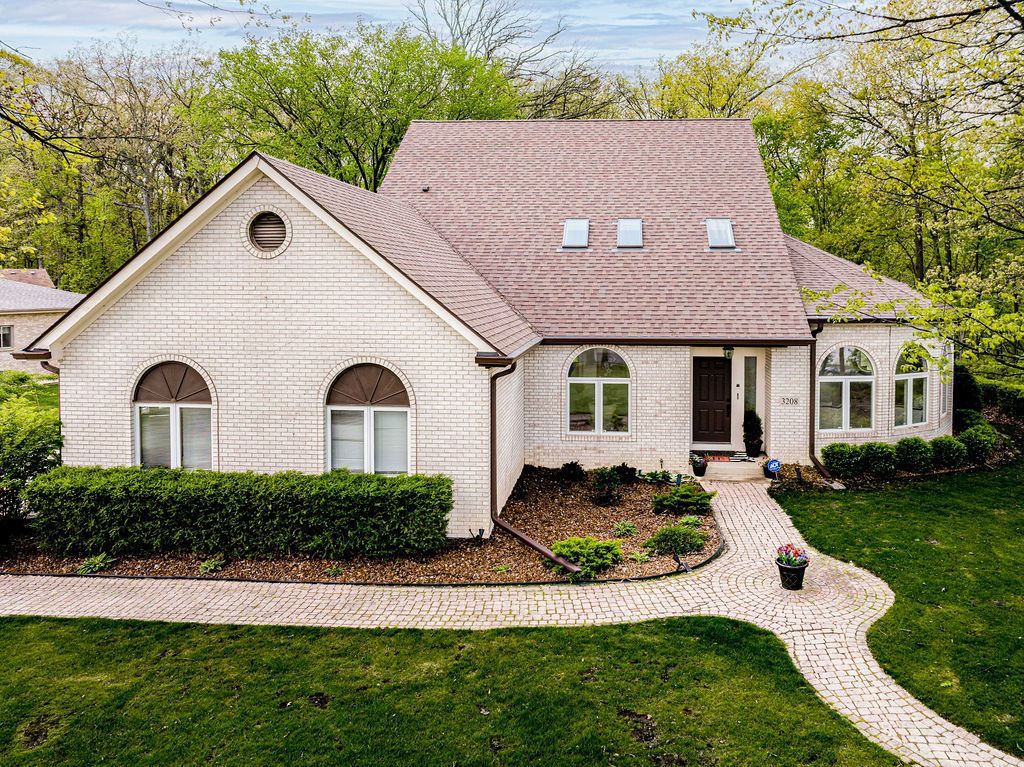
Are you looking for your forever home...one that has a first floor suite and allows you to get away from all the hustle and bustle after a long days work? Do you enjoy the outdoors or entertaining guests? This home checks all of those boxes. Nestled on a quiet cul-de-sac in Crete's highly sought-after Willowbrook Estates, this beautifully designed home offers the perfect balance of comfort, space, and peaceful surroundings. From the moment you arrive, a sense of calm takes over. It's a stone throw away from a private lake and backs up to Plum Creek Forest Preserve. The fenced backyard provides exceptional privacy and scenic views filled with natural beauty and wildlife. Whether you're relaxing after a long day by the firepit or entertaining family and friends, this home was designed to enjoy both indoor and outdoor living. Inside, soaring cathedral ceilings, beautiful oak hardwood floors, and an abundance of windows create a bright and welcoming atmosphere throughout. The front entrance opens into a spacious foyer with views of the staircase, living room and dining room on either side with French door entrances. A centrally located wet bar and half bathroom add convenience for everyday living and entertaining alike. At the heart of the home, the kitchen blends function and style with an eat-in kitchen big enough for an island, Matte GE appliances, quartz countertops, a classic subway tile backsplash, a generous walk-in pantry and a laundry/mud room. It opens effortlessly into a dramatic family room, where cathedral ceilings, skylights, and a gas-start, wood-burning fireplace create a warm and inviting setting. Double patio doors extend your living space outdoors to an expansive deck designed for memorable gatherings. The wraparound deck offers multiple vantage points to unwind, including access to a charming three-season room off the family room and a private deck off the primary suite-perfect for quiet evenings. The main-level primary suite is a true retreat, featuring a spacious walk-in closet and a spa-sized bath complete with a jacuzzi tub, separate shower and bidet. Bring your ideas to turn the basement into a beautiful space for entertaining, additional family living or mancave. The basement has endless storage and crawl space throughout. You will be off to an amazing start with this home. 2018 Roof, 2019 Furnace/AC, 2014 Water tank, Outdoor shed Did we mention... how close you are to the Indiana state line for extra added shopping conveniences. Don't miss this amazing opportunity! THIS HOME IS BEING SOLD AS-IS
Property Features
Property Type: Residential - Single Family
Basement: Yes
Basement: Partially Finished, Crawl Space, Egress Window, Full
Cooling: Central Air
Fireplaces: 1
Garage: 2
Heating: Natural Gas, Forced Air
Lot Size: 0.79 Acres
Roof Type: Asphalt
Taxes: $14,690
Year Built: 1994
Amenities
Cathedral Ceiling(s)
Wet Bar
1st Floor Bedroom
1st Floor Full Bath
Built-in Features
Walk-In Closet(s)
Pantry
Quartz Counters
Feature Descriptions
Additional rooms: Sun Room, Pantry, Foyer
Additional Structures: Shed(s), Garage(s), Storage
Appliances: Range, Dishwasher, Refrigerator, Washer, Dryer, Water Softener Owned, Humidifier
Association Includes: None
Bath Features: Separate Shower, Double Sink, Bidet
Dining Room: Separate
Exterior: Brick, Cedar
Fireplace: Wood Burning, Heatilator
Fireplace Location(s): Family Room
Laundry: Main Level, Gas Dryer Hookup
Lot: Wooded
Lot Dimensions: 225X222X204
Other Equipment: Water-Softener Owned, TV-Cable, Security System, CO Detectors, Ceiling Fan(s), Sump Pump, Water Heater-Gas
Parcel#: 2316081000460000
Parking: Concrete, Garage Door Opener, Yes, Garage Owned, Attached, Driveway, Owned, Garage
Security: yes
Sewer: Storm Sewer, Private Sewer
Total Rooms: 8
Township: Crete
Water: Public
Room Sizes
Sun Room: 12X13
Pantry: 6X12
Foyer: 7X11
Bedroom 2: 12X14
Bedroom 3: 12X14
Bedroom 4: 9X15
Dining Room: 11X13
Family Room: 17X20
Kitchen: 15X22
Laundry: 7X10
Living Room: 15X16
Primary Bedroom: 19X24
Local Schools
School District: District 201U
Listed By / Shown By
Listed By
Agency Name: O W Auction Group LLC
Agency Phone: 630-920-2115
Shown By
Agent Name: Jackie Tabor
Agent Phone: (815) 520-6134
Agency Title: Gambino Realtors

Estimate Your Payment
Estimated Payment
$ 3,278.61 per month $1,930.48 Principal & Interest $1,224.17 Property Tax $123.96 Homeowner's InsuranceChange Payment Information

Jackie Tabor
Office: (815) 282-2222 ext. 1419
Cell: (815) 520-6134
Fax: (815) 282-2268
Direct: (815) 637-0176
Email Me


Member Participants (and their affiliated licensees, if applicable) shall indicate on their websites that IDX information is provided exclusively for consumers’ personal non-commercial use, that it may not be used for any purpose other than to identify prospective properties consumers may be interested in purchasing, that the data is deemed reliable but is not guaranteed by MLS GRID, and that the use of the MLS GRID Data may be subject to an end user license agreement prescribed by the Member Participant’s applicable MLS if any and as amended from time to time. MLS GRID may, at its discretion, require use of other disclaimers as necessary to protect Member Participant, and/or their MLS from liability.
Based on information submitted to the MLS GRID. All data is obtained from various sources and may not have been verified by broker or MLS GRID. Supplied Open House Information is subject to change without notice. All information should be independently reviewed and verified for accuracy. Properties may or may not be listed by the office/agent presenting the information.
Privacy Policy / DMCA Notice / ADA Accessibility


This site is hosted, designed and copyright
© 1994 - 2026 by
Delta Media Group, Inc. -- Patent Pending --
3208 E Buried Oak Drive | MLS# 12639390
This single family home located at 3208 E Buried Oak Drive, Crete, IL 60417 is currently listed for sale with an asking price of $425,000. This property was built in 1994 and has 4 bedrooms and 2 full and 1 partial baths with 3177 sq. ft. E Buried Oak Drive is located in the Willowbrook Estates subdivision within the District 201U school district. Search Willowbrook Estates real estate on jtabor.gogambino.com today.