

BEDS3
BATHS1 full 1 partial
SQUARE FEET1,161
MLS#2024800
STATUSActive
PROPERTY TYPEResidential - Single Family
SCHOOLMcfarland
Listing Courtesy of:
Stark Company, REALTORS

Property Description
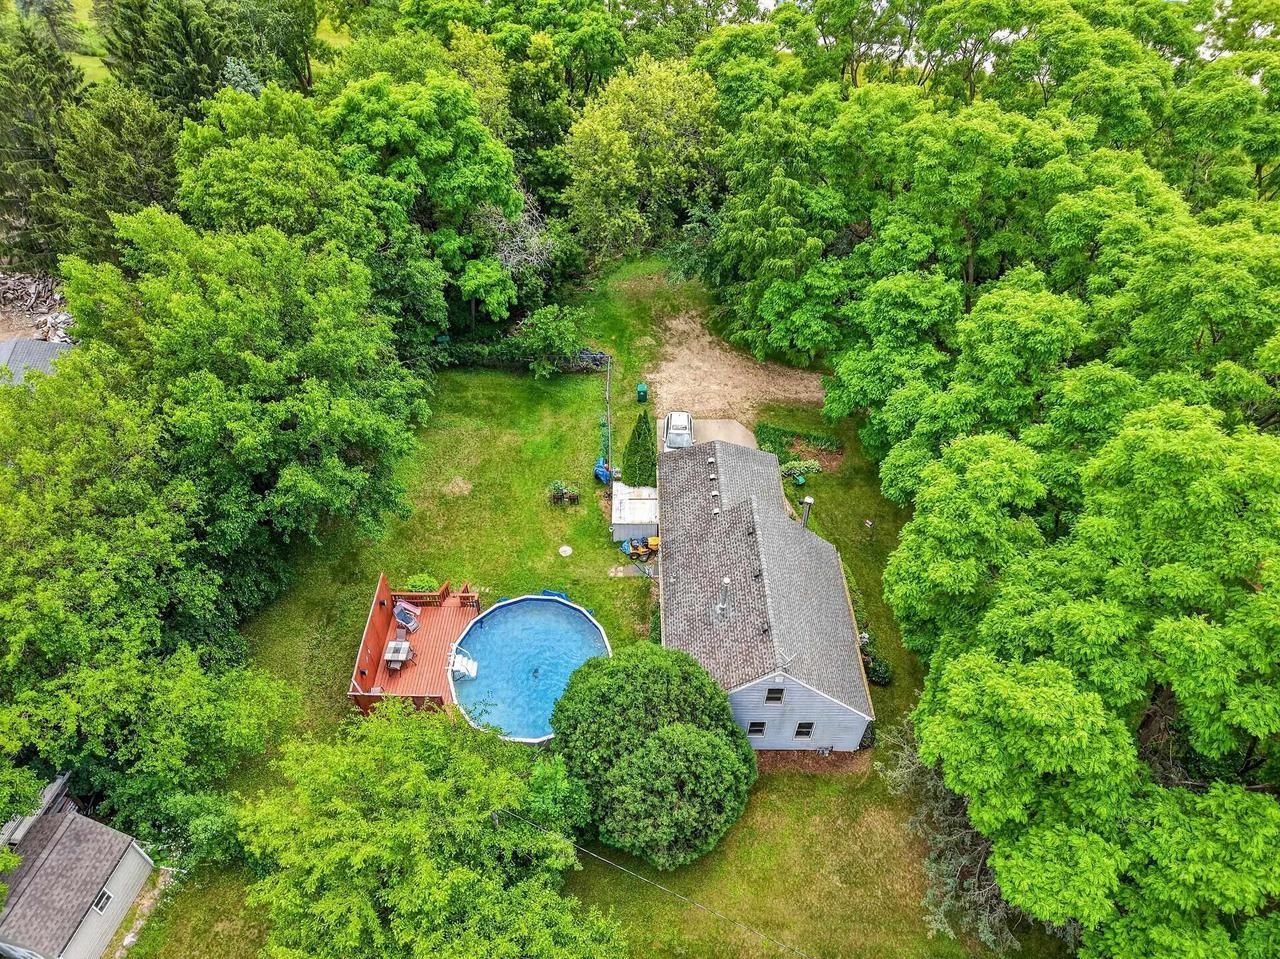
DOn't BE SHY, MAKE AN OFFER! Set on over an acre lot at the end of a dead-end road, this 3 bedroom, 1.5 bath Cape Code home blends indoor comfort with outdoor enjoyment. Large picture window in living room fills the home with natural light and highlights the home's character with hardwood floors & arched doorway. Upper-level suite offers ultimate privacy & its own 1/2 bath. Cozy lower-level, complete with a free-standing wood stove. The backyard was made for entertaining and gardening - JUMP IN THE POOL THIS SUMMER! The versatile 2 car garage is heated & has a huge picture window. So close to I-90/Beltline interchange - you can watch the commuters cruise by! Conveniently located, so getting around the Madison area is a breeze! This home is a rare combination of acreage, outdoor fun, and prime location.
Property Features
Property Type: Residential - Single Family
Basement: Yes
Garage: 2 car attached
Home Style: Cape Cod
Lot Size: 1.01 Acres
Taxes: $3,947
Amenities
Water Softener
High Speed Internet
Above Ground Pool
Appliances
Range/Oven
Refrigerator
Dishwasher
Microwave
Disposal
Washer
Dryer
Feature Descriptions
Basement: Full, Partially Finished, Poured Concrete
Bathroom: At least 1 Tub, No Master Bedroom Bath
Building: 1.5 Story
Data Source: WIREX_SCW
Days on Site: 15
Exterior: Vinyl
Heating/Cooling: Forced Air, Central Air
Heating Fuel: Natural Gas
Swimming Pool: Yes
Water/Waste: Shared Well, Private Septic System
Room Sizes
Bedroom 2: 11x8 Level Main
Bedroom 3: 22x14 Level Upper
Kitchen: 15x8 Level Main
Living Room: 16x12 Level Main
Primary Bedroom: 12x9 Level Main
Local Schools
High School: Mcfarland
Middle School: Indian Mound
Elementary School: Elvehjem
School District: Mcfarland
Listed By / Shown By
Listed By
Agency Name: Stark Company, REALTORS
Shown By
Agent Name: Jackie Tabor
Agent Phone: (815) 520-6134
Agency Title: Gambino Realtors
Estimate Your Payment
Estimated Payment
$ 2,020.33 per month $1,589.35 Principal & Interest $328.92 Property Tax $102.05 Homeowner's InsuranceChange Payment Information

Jackie Tabor
Office: (815) 282-2222 ext. 1419
Cell: (815) 520-6134
Fax: (815) 282-2268
Direct: (815) 637-0176
Email Me

Privacy Policy / DMCA Notice / ADA Accessibility


This site is hosted, designed and copyright
© 1994 - 2026 by
Delta Media Group, Inc. -- Patent Pending --
3288 Sig Court | MLS# 2024800
This single family home located at 3288 Sig Court, McFarland, WI 53558 is currently listed for sale with an asking price of $349,900. This property has 3 bedrooms and 1 full and 1 partial baths with 1161 sq. ft. Sig Court is located within the Mcfarland school district. Search Mcfarland real estate on jtabor.gogambino.com today.