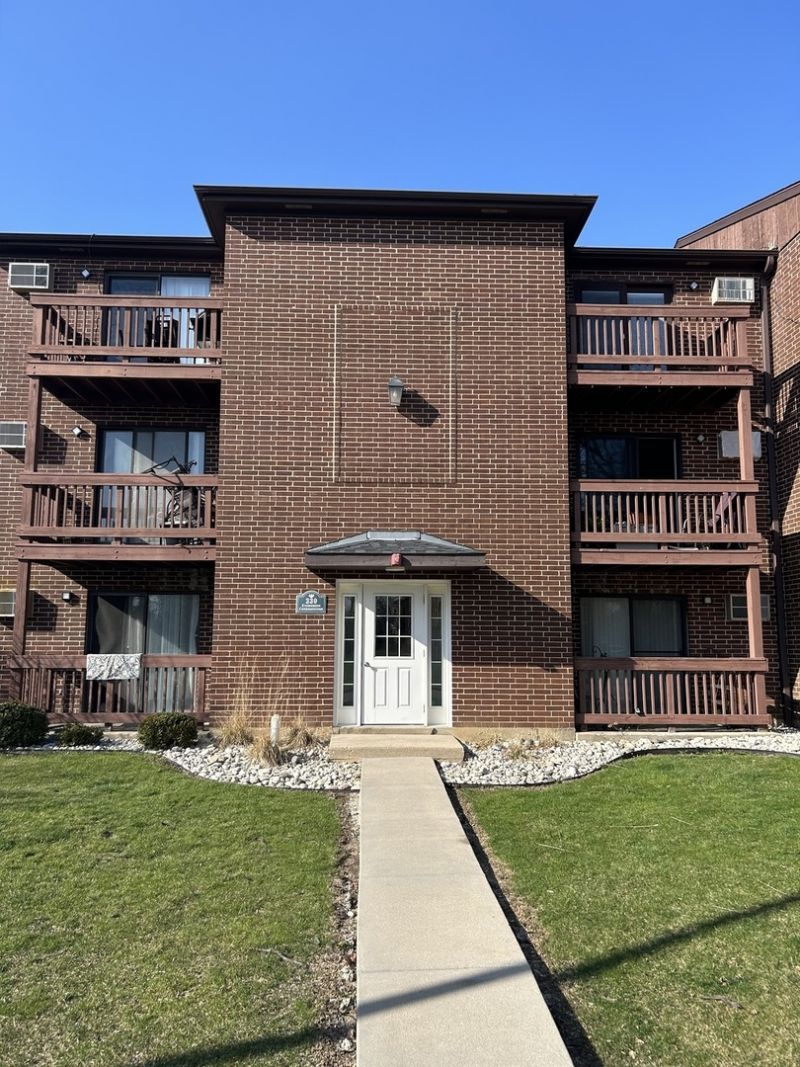


BEDS2
BATHS1 full
SQUARE FEET900
MLS#12695763
STATUSNew
PROPERTY TYPEResidential - Condominium
SCHOOLDistrict 87
Property Description
Fantastic Investment Opportunity or Future Home in the Highly Desirable Glen Ellyn School District! Welcome to this spacious and beautifully maintained 2-bedroom, 1-bathroom condominium featuring a large family room, dedicated dining area, and an open kitchen with a convenient breakfast bar. The updated kitchen boasts new countertops, ample cabinetry, and generous workspace, while the home also features new flooring and fresh paint, creating a bright and inviting atmosphere. This well-designed unit offers exceptional storage throughout, including a linen closet, an additional 4' x 4' storage closet, and plenty of closet space. Laundry facilities are conveniently located on the same level of the building, and the unit includes two assigned parking spaces in the adjacent parking lot. Ideally situated close to shopping, restaurants, grocery stores, parks, and major expressways, this home combines comfort with an unbeatable location. Investor-friendly! The unit is currently occupied by a long-term tenant paying $1,750 per month, providing immediate rental income. Current rent is below market value, offering excellent upside potential for future investors. Rentals are permitted, making this an outstanding addition to any investment portfolio. The HOA provides exceptional value by covering water, garbage, parking, exterior maintenance, and access to a community swimming pool, leaving the tenant responsible for electricity only. The owner is pursuing other investment opportunities, creating a great opportunity for the next owner. Don't miss your chance to own this tenant occupied property in a prime location with strong investment potential!
Property Features
Property Type: Residential - Condominium
Basement: None
Cooling: Window Unit(s)
Heating: Electric
Lot Size: COMMON
Stories: 3.0
Taxes: $2,745
Year Built: 1989
Feature Descriptions
Additional rooms: No additional rooms
Association Includes: Gas, Parking, Insurance, Pool, Exterior Maintenance, Lawn Care, Scavenger, Snow Removal
Exterior: Brick
HOA Fee: 366/ Monthly
Lot Dimensions: COMMON
Parcel#: 0503211048
Parking: Yes
Pet Allowed: Cats OK, Dogs OK
Sewer: Public Sewer
Total Rooms: 5
Township: Milton
Water: Public
Room Sizes
Bedroom 2: 11X12
Dining Room: 9X10
Kitchen: 10X11
Living Room: 12X17
Primary Bedroom: 10X15
Local Schools
School District: District 87
Listed By / Shown By
Listed By
Agency Name: Platinum Partners Realtors
Agency Phone: 630-435-3500
Shown By
Agent Name: Jackie Tabor
Agent Phone: (815) 520-6134
Agency Title: Gambino Realtors

Estimate Your Payment
Estimated Payment
$ 1,088.71 per month $808.08 Principal & Interest $228.75 Property Tax $51.89 Homeowner's InsuranceChange Payment Information

Jackie Tabor
Office: (815) 282-2222 ext. 1419
Cell: (815) 520-6134
Fax: (815) 282-2268
Direct: (815) 637-0176
Email Me


Member Participants (and their affiliated licensees, if applicable) shall indicate on their websites that IDX information is provided exclusively for consumers’ personal non-commercial use, that it may not be used for any purpose other than to identify prospective properties consumers may be interested in purchasing, that the data is deemed reliable but is not guaranteed by MLS GRID, and that the use of the MLS GRID Data may be subject to an end user license agreement prescribed by the Member Participant’s applicable MLS if any and as amended from time to time. MLS GRID may, at its discretion, require use of other disclaimers as necessary to protect Member Participant, and/or their MLS from liability.
Based on information submitted to the MLS GRID. All data is obtained from various sources and may not have been verified by broker or MLS GRID. Supplied Open House Information is subject to change without notice. All information should be independently reviewed and verified for accuracy. Properties may or may not be listed by the office/agent presenting the information.
Privacy Policy / DMCA Notice / ADA Accessibility


This site is hosted, designed and copyright
© 1994 - 2026 by
Delta Media Group, Inc. -- Patent Pending --
330 Shorewood Drive , Unit 3B | MLS# 12695763
This condo located at 330 Shorewood Drive , Unit 3B, Glendale Heights, IL 60139 is currently listed for sale with an asking price of $177,900. This property was built in 1989 and has 2 bedrooms and 1 full baths with 900 sq. ft. Shorewood Drive , Unit 3B is located within the District 87 school district. Search Glendale Heights real estate on jtabor.gogambino.com today.