

BEDS3
BATHS2
SQUARE FEET1,380
MLS#26-1417
STATUSActive
PROPERTY TYPEResidential - Single Family
SCHOOLCouncil Bluffs
Property Description
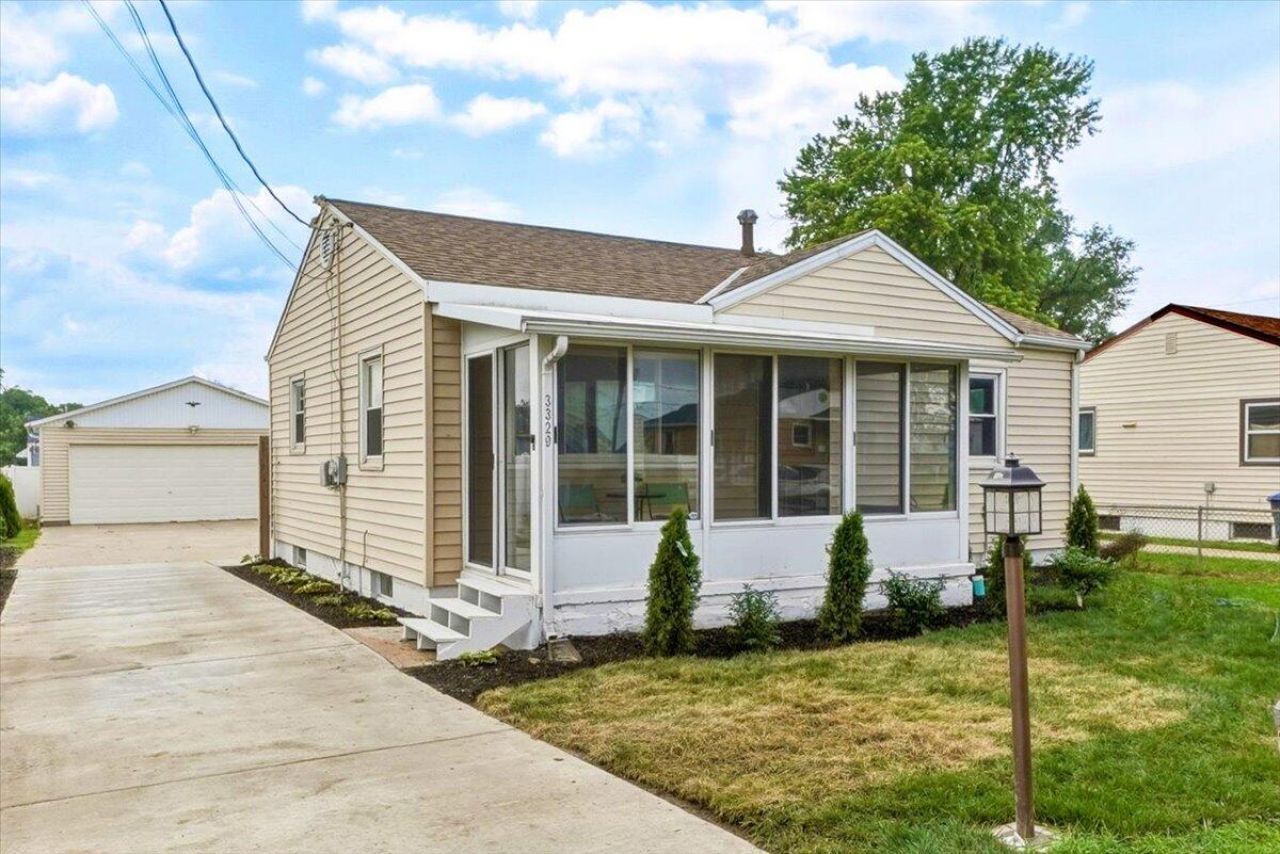
If you've been searching for 3 bedrooms, 2 bathrooms, an updated kitchen, and a finished basement with a large family room, this may be the one.The extra-large 2-car garage is a standout feature, offering plenty of room for vehicles, storage, tools, or hobbies, along with additional off-street parking. You'll also appreciate the fenced backyard, enclosed front porch, beautiful landscaping, and new sewer line already completed.Fresh, clean, and move-in ready with quick access to Omaha, shopping, and the interstate, this home offers the space, updates, and features buyers are looking for.Save it as your favorite! guests, a home office, or simply having separate spaces to relax, the additional living space makes this home feel much larger than expected.Outside, you'll appreciate the oversized garage, additional off-street parking, fenced backyard, and attractive landscaping. Major improvements, including a new sewer line, provide added peace of mind.Conveniently located just minutes from Omaha with easy interstate access, this home offers the updates buyers want, the space they need, and the convenience that makes everyday life easier. Homes offering this much finished space, two full bathrooms, and an oversized garage at this price point don't come along often.
Property Features
Property Type: Residential - Single Family
Basement: Yes
Cooling: Central Air, Electric
Fenced: Yes
Garage: 2
Home Style: Ranch
Lot Size: 0
Roof Type: Composition
Taxes: $2,388
Year Built: 1956
Amenities
Eat-in Kitchen
Ceiling Fan(s)
Other
Feature Descriptions
Basement: Full, Finished, Family Room, Other Bedrooms, Other, Baths
Baths Above Grade: 1
Baths Below Grade: 1
Days on Site: 4
Dining: Eat-in Kitchen, Snack Bar
Documents: Lead Base Paint
Exterior: Frame
Financing Terms: Cash, Conventional, VA Loan
Flood Insurance: Not Required
Hot Water Heater: Gas
Kitchen: Refrigerator, Electric Range, Solid Surface Cntr, Microwave, Dishwasher, Custom Cabinets
Laundry: In Basement
Location: City
Lot: Flat Lot, Off Street, Concrete Road
Lot Dimensions: 0.16
Lot Size Range: Under 1/4 Acre
Main Level: Living Room, Kitchen, Primary Bedroom, Baths
Outbuildings: Garage
Parcel #: 7544 33 431 008
Parking: Garage Door Opener, Electric, Extra Storage
Primary Bedroom Level: Main Floor
Ramp Access: No
Second Level: None
Services: Public Water, Public Sewer, Electrical, Gas, Cable, Paving, Public Sidewalks
Tax Year: 2024
Local Schools
High School: Thomas Jefferson
Middle School: Woodrow Wilson
Elementary School: Rue
School District: Council Bluffs
Listed By / Shown By
Listed By
Agency Name: Heartland Properties
Shown By
Agent Name: Jackie Tabor
Agent Phone: (815) 520-6134
Agency Title: Gambino Realtors

Estimate Your Payment
Estimated Payment
$ 1,305.98 per month $1,040.19 Principal & Interest $199.00 Property Tax $66.79 Homeowner's InsuranceChange Payment Information

Jackie Tabor
Office: (815) 282-2222 ext. 1419
Cell: (815) 520-6134
Fax: (815) 282-2268
Direct: (815) 637-0176
Email Me

Privacy Policy / DMCA Notice / ADA Accessibility


This site is hosted, designed and copyright
© 1994 - 2026 by
Delta Media Group, Inc. -- Patent Pending --
3329 9th Avenue | MLS# 26-1417
This single family home located at 3329 9th Avenue, Council Bluffs, IA 51501 is currently listed for sale with an asking price of $229,000. This property was built in 1956 and has 3 bedrooms with 1380 sq. ft. 9th Avenue is located within the Council Bluffs school district. Search Council Bluffs real estate on jtabor.gogambino.com today.