

BEDS3
BATHS2 full 1 partial
SQUARE FEET1,922
MLS#2027458
STATUSActive
PROPERTY TYPEResidential - Single Family
SCHOOLBeloit
Listing Courtesy of:
Dickerson & Nieman, REALTORS

Property Description
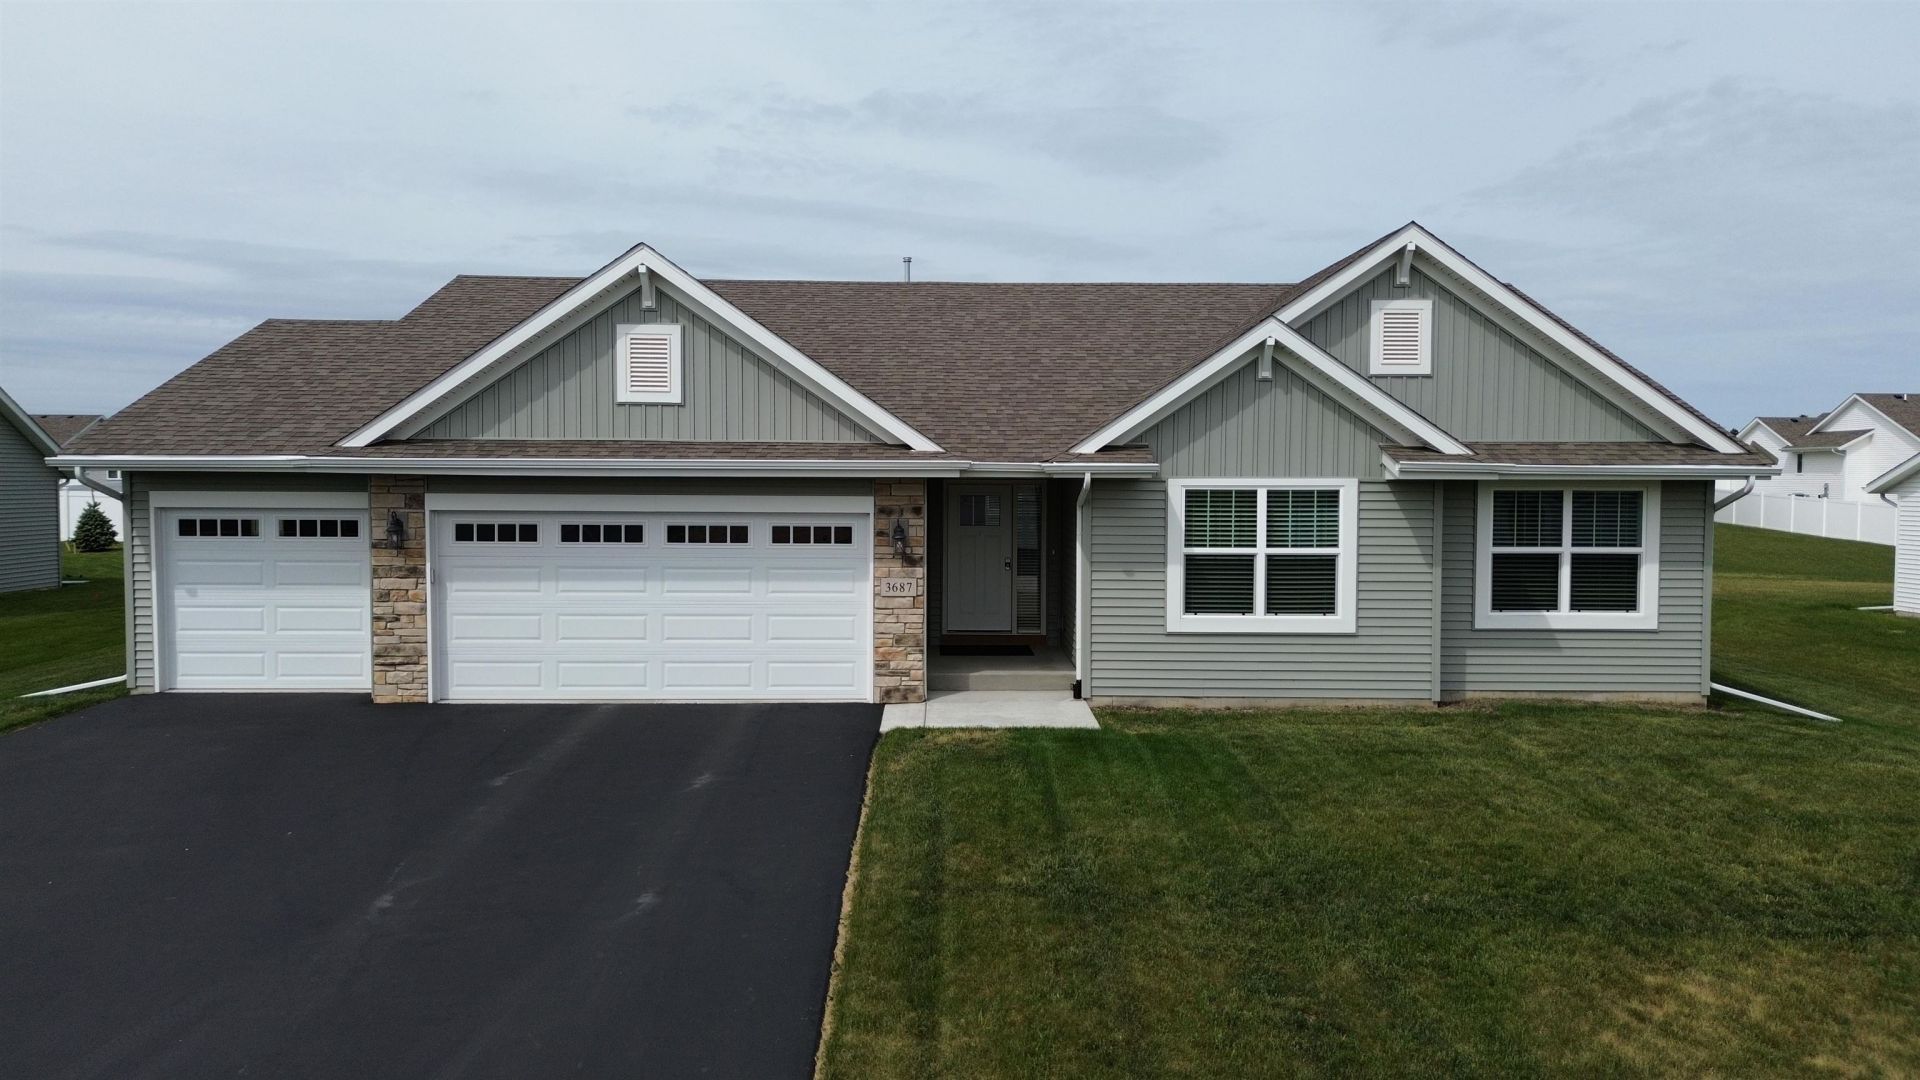
Welcome home to growing Eagle Ridge Subdivision! This one owner home shows like nearly new construction and has been exceptionally maintained and thoughtfully updated throughout. Offering 1922 SF of finished living space, this move-in ready property features fresh neutral paint, white trim and interior doors, plus numerous recent updates including a new water softener, newly painted deck, updated mirrors, towel bars, cabinet and drawer hardware, new refrigerator and garbage disposal. The spacious dine-in kitchen is truly the heart of the home with two full walls of cabinetry, a large island with breakfast bar seating, pantry closet, and included stainless appliances including range/oven, dishwasher, and microwave. The open and functional layout continues with a convenient first floor laundry and mud room area. The primary suite offers a large walk-in closet, private bath, and double bowl vanity. Full basement w/egress. Attached 3 car garage, and attractive vinyl and stone exterior.
Property Features
Property Type: Residential - Single Family
Fuel Type: Natural gas
Garage: 3
Lot Size:
Stories: 1.0
Taxes: $5,988
Year Built: 2024
Amenities
Vinyl
Feature Descriptions
Exterior: Vinyl
Garage: 3 car
Heating/Cooling: Central air
Water/Waste: Municipal water, Municipal sewer
Room Sizes
Primary Bedroom: 13X13 Level M
Bedroom 2: 13X11 Level M
Bedroom 3: 11X11 Level M
Kitchen: 16X10 Level M
Laundry Room: 8X6 Level M
Living/Great Room: 15X12 Level M
Local Schools
High School: Memorial
Middle School: Aldrich
Elementary School: Todd
School District: Beloit
Listed By / Shown By
Listed By
Agency Name: Dickerson & Nieman, REALTORS
Shown By
Agent Name: Jackie Tabor
Agent Phone: (815) 520-6134
Agency Title: Gambino Realtors
Estimate Your Payment
Estimated Payment
$ 2,427.76 per month $1,812.38 Principal & Interest $499.00 Property Tax $116.38 Homeowner's InsuranceChange Payment Information

Jackie Tabor
Office: (815) 282-2222 ext. 1419
Cell: (815) 520-6134
Fax: (815) 282-2268
Direct: (815) 637-0176
Email Me

Privacy Policy / DMCA Notice / ADA Accessibility


This site is hosted, designed and copyright
© 1994 - 2026 by
Delta Media Group, Inc. -- Patent Pending --
3687 Cardinal Drive | MLS# 2027458
This single family home located at 3687 Cardinal Drive, Beloit, WI 53511 is currently listed for sale with an asking price of $399,000. This property was built in 2024 and has 3 bedrooms and 2 full and 1 partial baths with 1922 sq. ft. Cardinal Drive is located within the Beloit school district. Search Beloit real estate on jtabor.gogambino.com today.