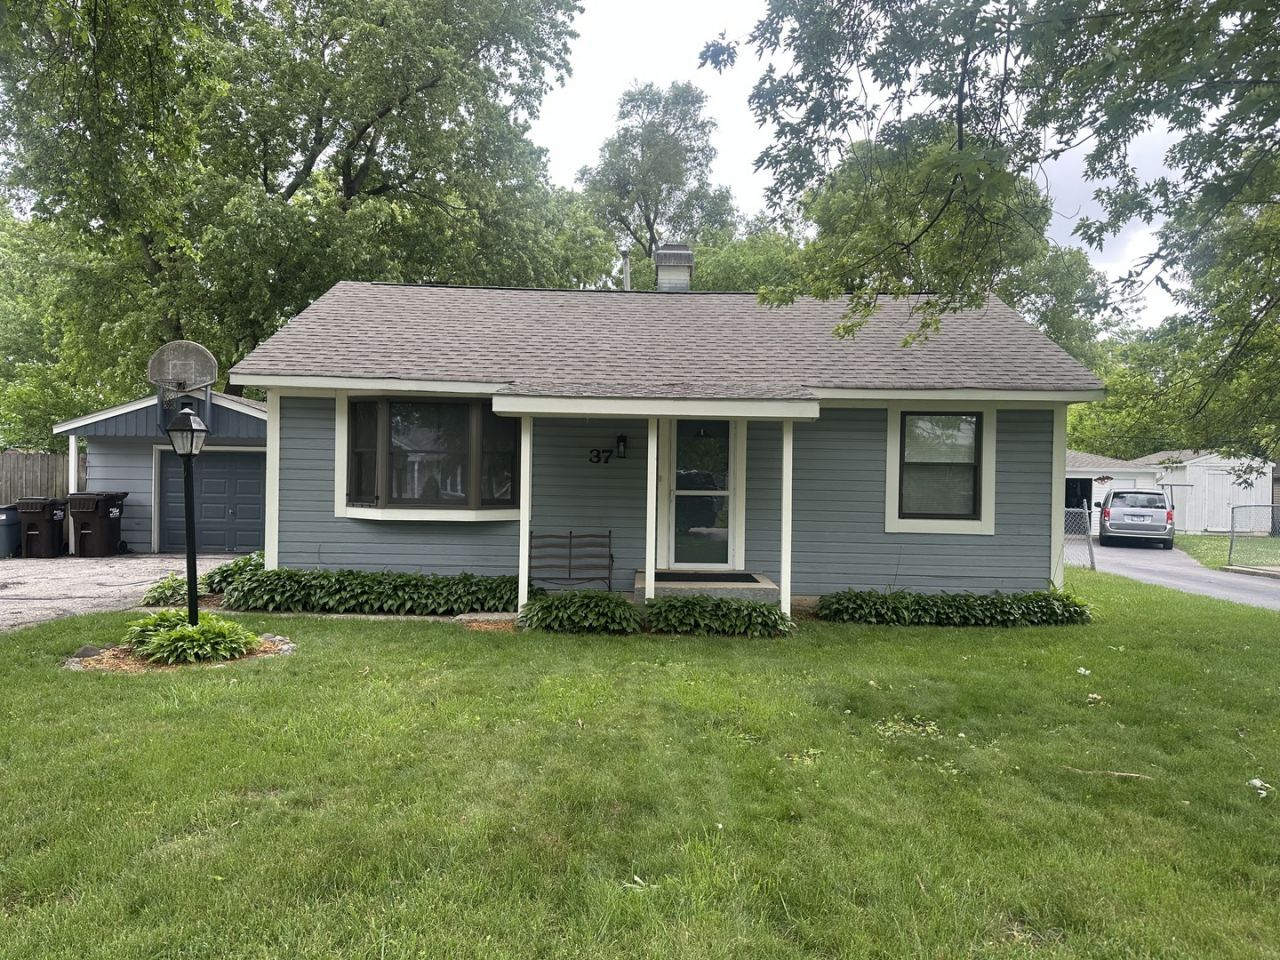


BEDS3
BATHS1 full
SQUARE FEET925
MLS#12698001
STATUSNew
PROPERTY TYPERental - Single Family
SUBDIVISIONCepek's Crystal Vista
SCHOOLDistrict 155
Property Description
Warm oak hardwood flooring in the living room, dining area, and primary bedroom adds timeless character and charm. The updated bathroom features a spacious walk-in shower with a convenient handheld shower head. The oversized primary bedroom is a true retreat, featuring a vaulted ceiling, ceiling fan, and large walk-in closet with plenty of storage space. A combined mudroom and laundry room provides additional functionality with extra storage cabinetry and a pantry area for kitchen essentials. Step outside to the fully fenced oversized backyard, perfect for relaxing or entertaining. Enjoy summer gatherings on the spacious 15' x 10' deck, with plenty of room for outdoor dining and lounge furniture. The backyard also features a fire pit, creating the perfect setting for evenings with family and friends. Additional highlights include a 1.5-car garage, extra-wide driveway, and ample space for vehicles, tools, and recreational equipment. This move-in ready home is a fantastic opportunity for first-time buyers, downsizers, or anyone looking for a beautifully updated ranch in a great location. No Pets, No Prior Evictions, 670 Minimum Credit Score with income verification, Must pass credit and criminal background checks.
Property Features
Property Type: Rental - Single Family
Basement: Crawl Space
Cooling: Wall Unit(s)
Garage: 1.5
Heating: Natural Gas, Forced Air
Lot Size: 75 X 132
Roof Type: Asphalt
Year Built: 1950
Amenities
Cathedral Ceiling(s)
1st Floor Bedroom
1st Floor Full Bath
Open Floorplan
Feature Descriptions
Additional rooms: Deck, Walk In Closet
Appliances: Range, Dishwasher, Refrigerator, Washer, Dryer
Bath Features: No Tub
Dining Room: L-shaped, Kitchen/Dining Combo
Exterior: Frame
Laundry: Main Level, Gas Dryer Hookup, In Unit
Lot Dimensions: 75 X 132
Other Equipment: TV-Cable, CO Detectors, Ceiling Fan(s), Water Heater-Gas
Parking: Asphalt, Garage Door Opener, Yes, Garage Owned, Detached, Driveway, Owned, Garage
Rent Includes: None
Sewer: Public Sewer
Total Rooms: 6
Township: Grafton
Water: Public
Room Sizes
Walk In Closet: 05X05
Deck: 15X10
Bedroom 2: 10X09
Bedroom 3: 10X08
Dining Room: 10X08
Kitchen: 10X07
Laundry: 10X05
Living Room: 19X10
Primary Bedroom: 15X10
Local Schools
High School: Crystal Lake Central High School
Middle School: Richard F Bernotas Middle School
Elementary School: West Elementary School
School District: District 155
Listed By / Shown By
Listed By
Agency Name: Keller Williams Success Realty
Agency Phone: 847-381-9500
Shown By
Agent Name: Jackie Tabor
Agent Phone: (815) 520-6134
Agency Title: Gambino Realtors


Jackie Tabor
Office: (815) 282-2222 ext. 1419
Cell: (815) 520-6134
Fax: (815) 282-2268
Direct: (815) 637-0176
Email Me


Member Participants (and their affiliated licensees, if applicable) shall indicate on their websites that IDX information is provided exclusively for consumers’ personal non-commercial use, that it may not be used for any purpose other than to identify prospective properties consumers may be interested in purchasing, that the data is deemed reliable but is not guaranteed by MLS GRID, and that the use of the MLS GRID Data may be subject to an end user license agreement prescribed by the Member Participant’s applicable MLS if any and as amended from time to time. MLS GRID may, at its discretion, require use of other disclaimers as necessary to protect Member Participant, and/or their MLS from liability.
Based on information submitted to the MLS GRID. All data is obtained from various sources and may not have been verified by broker or MLS GRID. Supplied Open House Information is subject to change without notice. All information should be independently reviewed and verified for accuracy. Properties may or may not be listed by the office/agent presenting the information.
Privacy Policy / DMCA Notice / ADA Accessibility


This site is hosted, designed and copyright
© 1994 - 2026 by
Delta Media Group, Inc. -- Patent Pending --
37 S Heather Drive | MLS# 12698001
This property located at 37 S Heather Drive , Crystal Lake, IL 60014 is currently listed for rent with an asking price of $2,400 / Monthly. S Heather Drive is located within the District 155 school district. Search Crystal Lake real estate on jtabor.gogambino.com today.