

BEDS5
BATHS3 full 1 partial
SQUARE FEET4,370
MLS#12685897
STATUSActive
PROPERTY TYPEResidential - Single Family
SUBDIVISIONPark Ridge Estates
SCHOOLDistrict 156
Property Description
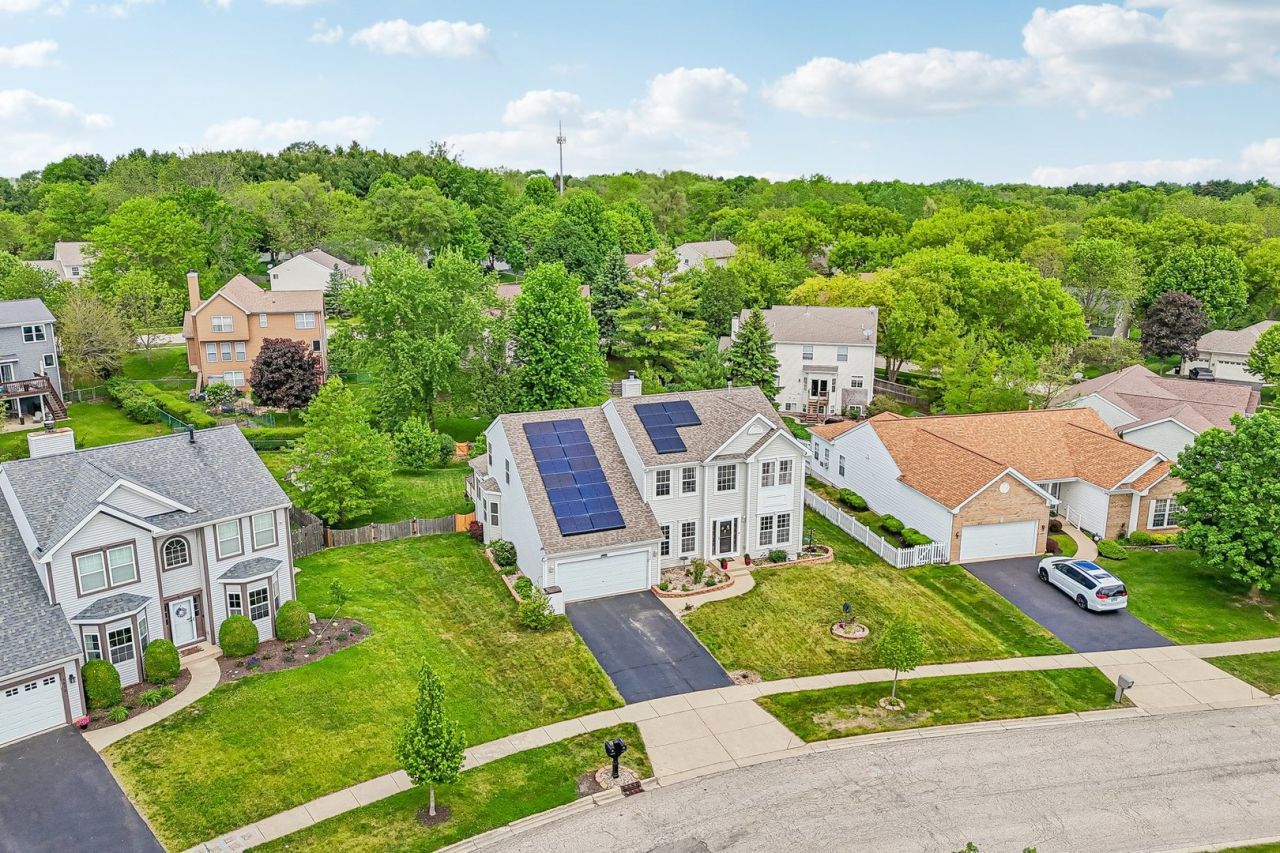
Welcome to Park Ridge Estates in McHenry, one of the area's most established and desirable neighborhoods where homes rarely become available and neighbors tend to stay for years. This beautifully maintained original-owner home offers over 4,300 square feet of thoughtfully designed living space with 5 spacious bedrooms, a dedicated home office or den, 3.5 bathrooms, and a fully finished basement, making it an exceptional choice for growing families, multigenerational living, or anyone looking for extra space to live, work, and entertain. A dramatic two-story foyer and oversized windows fill the home with natural light, creating a warm and inviting atmosphere from the moment you step inside. One of the home's most beloved spaces is the charming morning room, the perfect spot to sip coffee, enjoy a quiet moment, or simply soak in the sunshine before the day begins. At the heart of the home, the spacious kitchen offers abundant counter space, ample storage, and an effortless flow into multiple gathering areas, making entertaining a breeze. Whether hosting holiday dinners or casual summer cookouts, this home was designed to bring people together. Step outside to enjoy the expansive deck with built-in solar lighting and the lower patio, creating an outdoor retreat ideal for relaxing evenings, weekend get-togethers, or simply unwinding after a busy day. The fully finished basement adds incredible versatility-perfect for movie nights, a home gym, playroom, guest suite, multi-generational space, or whatever fits your lifestyle best. Plus, generous storage throughout means everything has its place! Located just minutes from downtown McHenry, shopping, restaurants, parks, schools, and the Fox River recreation area, this home also sits only two blocks from the Prairie Path, offering convenient access to miles of walking and biking trails. Major updates provide added peace of mind, including Roof (2015), HVAC (2015), Water Heater (2021), Sump Pump (2019), and Solar Panels (2021). If you've been searching for a spacious 5-bedroom home for sale in McHenry with a finished basement, dedicated office, generous outdoor living space, and a prime location in one of McHenry's most sought-after neighborhoods, this is an opportunity you won't want to miss.
Property Features
Property Type: Residential - Single Family
Basement: Yes
Basement: Finished, Full
Cooling: Central Air
Fireplaces: 1
Garage: 2
Heating: Natural Gas, Solar
Lot Size: 0.32 Acres
Roof Type: Asphalt
Taxes: $10,539
Year Built: 2003
Amenities
Walk-In Closet(s)
Bookcases
High Ceilings
Separate Dining Room
Pantry
Feature Descriptions
Additional rooms: Sun Room, Den, Bedroom 5
Additional Structures: Shed(s)
Appliances: Range, Microwave, Dishwasher, Refrigerator, Washer, Dryer, Disposal
Association Includes: Other
Bath Features: Separate Shower, Double Sink, Garden Tub
Dining Room: Separate
Exterior: Vinyl Siding
Fireplace: Gas Starter
Fireplace Location(s): Living Room
HOA Fee: 500/ Annually
Laundry: Main Level, Gas Dryer Hookup
Lot Dimensions: 70 X 161 X 132 X 131
Other Equipment: Ceiling Fan(s), Sump Pump, Water Heater-Gas
Parcel#: 0934379013
Parking: Asphalt, Garage Door Opener, Yes, Garage Owned, Attached, Garage
Sewer: Public Sewer
Total Rooms: 10
Township: McHenry
Water: Public
Room Sizes
Sun Room: 15X12
Den: 10X11
Bedroom 5: 15X11
Bedroom 2: 15X12
Bedroom 3: 12X14
Bedroom 4: 12X12
Dining Room: 12X13
Family Room: 18X15
Kitchen: 13X16
Laundry: 10X5
Living Room: 11X13
Primary Bedroom: 17X18
Local Schools
High School: Mchenry Campus
Middle School: Parkland Middle School
Elementary School: Riverwood Elementary School
School District: District 156
Listed By / Shown By
Listed By
Agency Name: Compass
Agency Phone: 847-306-6158
Shown By
Agent Name: Jackie Tabor
Agent Phone: (815) 520-6134
Agency Title: Gambino Realtors

Estimate Your Payment
Estimated Payment
$ 3,270.59 per month $2,247.99 Principal & Interest $878.25 Property Tax $144.35 Homeowner's InsuranceChange Payment Information

Jackie Tabor
Office: (815) 282-2222 ext. 1419
Cell: (815) 520-6134
Fax: (815) 282-2268
Direct: (815) 637-0176
Email Me


Member Participants (and their affiliated licensees, if applicable) shall indicate on their websites that IDX information is provided exclusively for consumers’ personal non-commercial use, that it may not be used for any purpose other than to identify prospective properties consumers may be interested in purchasing, that the data is deemed reliable but is not guaranteed by MLS GRID, and that the use of the MLS GRID Data may be subject to an end user license agreement prescribed by the Member Participant’s applicable MLS if any and as amended from time to time. MLS GRID may, at its discretion, require use of other disclaimers as necessary to protect Member Participant, and/or their MLS from liability.
Based on information submitted to the MLS GRID. All data is obtained from various sources and may not have been verified by broker or MLS GRID. Supplied Open House Information is subject to change without notice. All information should be independently reviewed and verified for accuracy. Properties may or may not be listed by the office/agent presenting the information.
Privacy Policy / DMCA Notice / ADA Accessibility


This site is hosted, designed and copyright
© 1994 - 2026 by
Delta Media Group, Inc. -- Patent Pending --
4608 Joyce Lane | MLS# 12685897
This single family home located at 4608 Joyce Lane, McHenry, IL 60050 is currently listed for sale with an asking price of $494,900. This property was built in 2003 and has 5 bedrooms and 3 full and 1 partial baths with 4370 sq. ft. Joyce Lane is located in the Park Ridge Estates subdivision within the District 156 school district. Search Park Ridge Estates real estate on jtabor.gogambino.com today.