

BEDS3
BATHS3 full
SQUARE FEET2,410
MLS#2026251
STATUSActive
PROPERTY TYPEResidential - Single Family
SUBDIVISIONMeadowood
SCHOOLMadison
Listing Courtesy of:
Stark Company, REALTORS
Agency Contact: Pref: 608-622-1046

Property Description
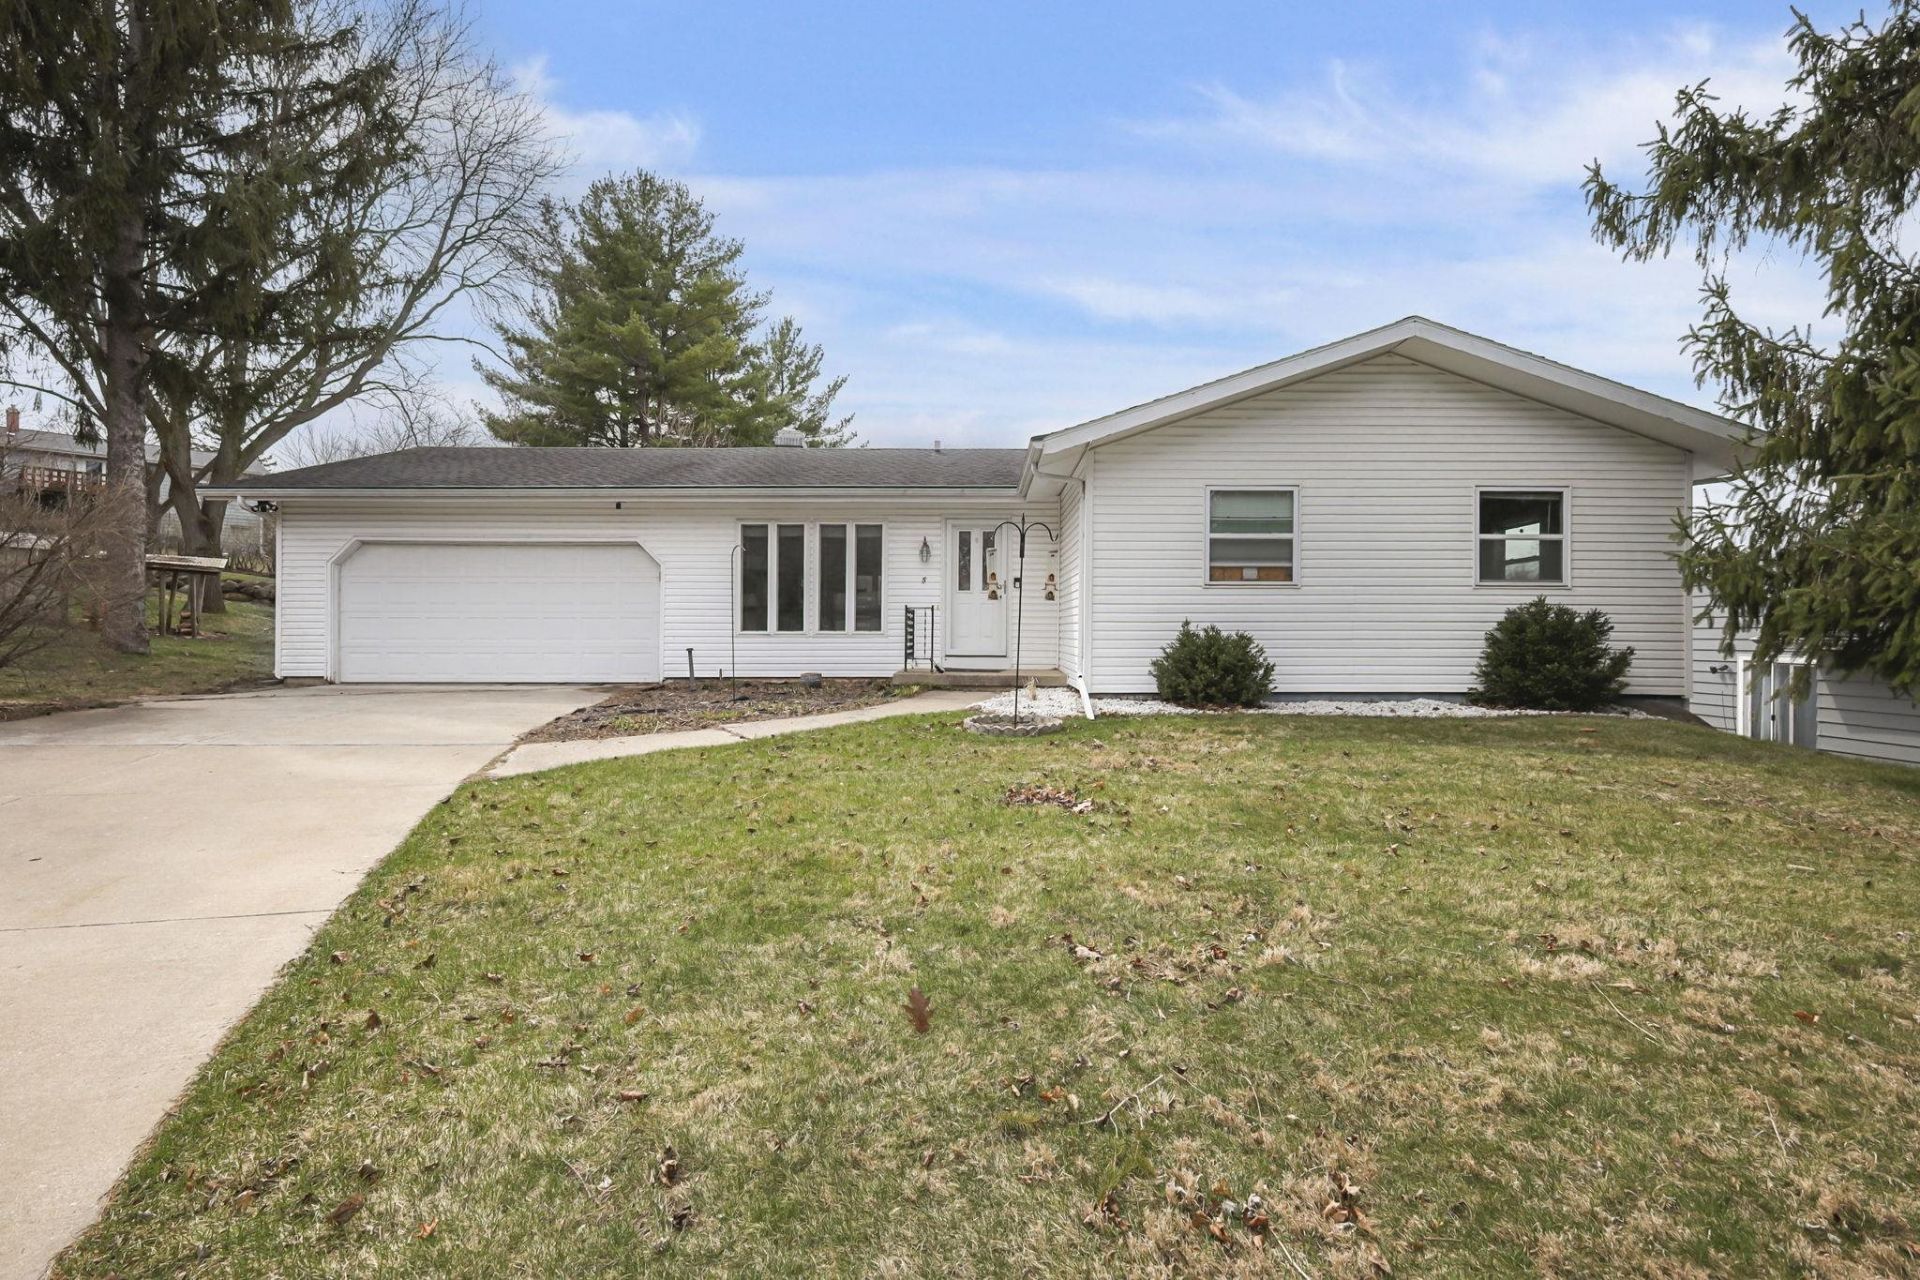
THE ULTIMATE ENERGY-INDEPENDENT RANCH! This beautifully updated West-side ranch features a fully owned 33-panel solar system, dual Tesla Powerwall 2 backup batteries, and a new roof installed in June 2026. No solar lease or monthly solar loan payments. The remodeled open-concept kitchen with a large island flows into the main living space for everyday living and entertaining. The finished lower level includes a theater space with projector, home office, and exercise area. Enjoy a fully fenced backyard on a quiet cul-de-sac. A rare opportunity to own a home with extensive energy upgrades, modern finishes, and flexible living spaces. Buyer to verify system specifications, warranties, utility programs, and expected performance.
Property Features
Property Type: Residential - Single Family
Fenced: Yes
Fuel Type: Natural gas
Garage: 2 car attached
Lot Size:
Stories: 1.0
Taxes: $8,328
Year Built: 1976
Amenities
Vinyl
Aluminum/Steel
Feature Descriptions
Days on Site: 18
Exterior: Vinyl, Aluminum/Steel
Garage: 2 car, Attached, Opener
Heating/Cooling: Forced air, Central air
Lot: Cul-de-sac, Sidewalk
Water/Waste: Municipal water, Municipal sewer
Room Sizes
Primary Bedroom: 14x12 Level M
Bedroom 2: 12x11 Level M
Bedroom 3: 12x10 Level M
Family Room: 25x25 Level L
Kitchen: 27x12 Level M
Living/Great Room: 19x13 Level M
Local Schools
High School: Memorial
Middle School: Toki
Elementary School: Huegel
School District: Madison
Listed By / Shown By
Listed By
Agency Name: Stark Company, REALTORS
Agency Contact: Pref: 608-622-1046
Shown By
Agent Name: Jackie Tabor
Agent Phone: (815) 520-6134
Agency Title: Gambino Realtors
Estimate Your Payment
Estimated Payment
$ 3,159.33 per month $2,316.58 Principal & Interest $694.00 Property Tax $148.75 Homeowner's InsuranceChange Payment Information

Jackie Tabor
Office: (815) 282-2222 ext. 1419
Cell: (815) 520-6134
Fax: (815) 282-2268
Direct: (815) 637-0176
Email Me

Privacy Policy / DMCA Notice / ADA Accessibility


This site is hosted, designed and copyright
© 1994 - 2026 by
Delta Media Group, Inc. -- Patent Pending --
5 Yorktown Circle | MLS# 2026251
This single family home located at 5 Yorktown Circle, Madison, WI 53711 is currently listed for sale with an asking price of $510,000. This property was built in 1976 and has 3 bedrooms and 3 full baths with 2410 sq. ft. Yorktown Circle is located in the Meadowood subdivision within the Madison school district. Search Meadowood real estate on jtabor.gogambino.com today.