

BEDS3
BATHS3 full
SQUARE FEET2,410
MLS#2026251
STATUSActive
PROPERTY TYPEResidential - Single Family
SUBDIVISIONMeadowood
SCHOOLMadison
Listing Courtesy of:
Stark Company, REALTORS

Property Description
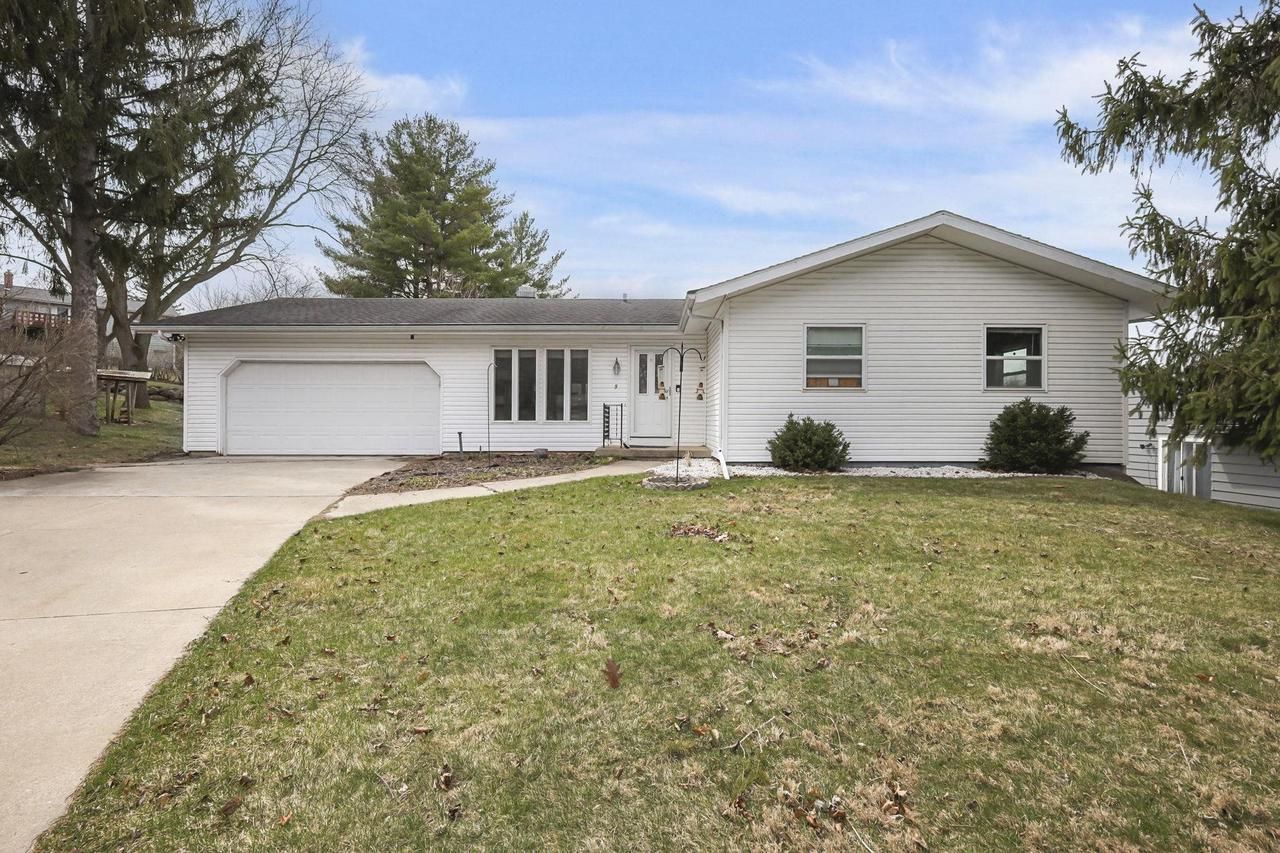
THE ULTIMATE ENERGY-INDEPENDENT RANCH! This beautifully updated West-side ranch features a fully owned 33-panel solar system, dual Tesla Powerwall 2 backup batteries, and a new roof installed in June 2026. No solar lease or monthly solar loan payments. The remodeled open-concept kitchen with a large island flows into the main living space for everyday living and entertaining. The finished lower level includes a theater space with projector, home office, and exercise area. Enjoy a fully fenced backyard on a quiet cul-de-sac. A rare opportunity to own a home with extensive energy upgrades, modern finishes, and flexible living spaces. Buyer to verify system specifications, warranties, utility programs, and expected performance.
Upcoming Open Houses
Open House Saturday July 11th, 11:00am - 1:00pm
Open House Sunday July 12th, 11:00am - 1:00pm
Property Features
Property Type: Residential - Single Family
Basement: Yes
Fenced: Yes
Garage: 2 car attached
Home Style: Ranch
Lot Size: 0.25 Acres
Stories: 1.0
Taxes: $8,328
Year Built: 1976
Amenities
Water Softener
Cable/Satellite Available
High Speed Internet
Some Smart Home Features
Patio
Fenced Yard
Appliances
Range/Oven
Refrigerator
Dishwasher
Microwave
Disposal
Washer
Dryer
Feature Descriptions
Basement: Full, Finished, Poured Concrete
Bathroom: At least 1 Tub, Master Bedroom Bath: Full, Master Bedroom Bath, Master Bedroom Bath: Tub/Shower Combo
Building: 1 Story
Data Source: WIREX_SCW
Days on Site: 15
Exterior: Vinyl, Aluminum/Steel
Heating/Cooling: Forced Air, Central Air
Heating Fuel: Natural Gas
Water/Waste: Municipal Water, Municipal Sewer
Room Sizes
Bedroom 2: 12x11 Level Main
Bedroom 3: 12x10 Level Main
Family Room: 25x25 Level Lower
Kitchen: 27x12 Level Main
Living Room: 19x13 Level Main
Primary Bedroom: 14x12 Level Main
Local Schools
High School: Memorial
Middle School: Toki
Elementary School: Huegel
School District: Madison
Listed By / Shown By
Listed By
Agency Name: Stark Company, REALTORS
Shown By
Agent Name: Jackie Tabor
Agent Phone: (815) 520-6134
Agency Title: Gambino Realtors
Estimate Your Payment
Estimated Payment
$ 3,159.33 per month $2,316.58 Principal & Interest $694.00 Property Tax $148.75 Homeowner's InsuranceChange Payment Information

Jackie Tabor
Office: (815) 282-2222 ext. 1419
Cell: (815) 520-6134
Fax: (815) 282-2268
Direct: (815) 637-0176
Email Me

Privacy Policy / DMCA Notice / ADA Accessibility


This site is hosted, designed and copyright
© 1994 - 2026 by
Delta Media Group, Inc. -- Patent Pending --
5 Yorktown Circle | MLS# 2026251
This single family home located at 5 Yorktown Circle, Madison, WI 53711 is currently listed for sale with an asking price of $510,000. This property was built in 1976 and has 3 bedrooms and 3 full baths with 2410 sq. ft. Yorktown Circle is located in the Meadowood subdivision within the Madison school district. Search Meadowood real estate on jtabor.gogambino.com today.